
Home Choice Australia is a home development company in New South Wales that helps landowners plan, approve and build homes that suit their property. If you are weighing up modular homes on rural land, the factory-built home is only one part of the project. Before you choose a design, you need to know whether a home is permitted, whether the site can handle it, and whether delivery and services are practical. This guide walks through each step so you can plan with confidence and avoid costly surprises.
Can You Build a Modular Home on Rural Land in NSW?
In many cases, yes. A modular home is built in sections inside a factory, then transported and assembled on your property. This changes how the home is built, but it does not change the planning rules that apply to your land. Your home must still meet the Building Code of Australia and local planning controls. Think of modular construction as a faster, more controlled building method, not a way around approvals. Starting with the rules gives you a realistic picture of what you can build and where.
Is Your Rural Property Suitable for a Modular Home?
Not every block is a good match, so begin with an honest assessment. Look at the size and shape of the lot, the position of existing trees and structures, and how close the best building spot is to the road. If you are asking what to consider when building a modular home on acreage, the short list is slope, access, services, hazards and approvals. Larger acreage properties often give you freedom with placement, but they can also hide problems such as poor drainage, protected vegetation or long distances to existing power. A site inspection by a professional is the best way to uncover these early.
What Council Approval Is Required for Modular Homes on Rural Land in NSW?
Approval depends on your property, the local controls and the home you propose. Most rural projects need a development application (DA), which your local council assesses against planning rules, environmental constraints and neighbouring land uses. Some straightforward projects may qualify for a Complying Development Certificate (CDC), which can be faster when the site and design meet strict standards. Rural blocks often fall outside those standards because of bushfire, flooding or size limits. Talk to your council or a planning professional early, because a modular home is not automatically exempt from approval.
Rural Land Requirements for Modular Homes in Australia
Every council sets its own rules, but a few requirements come up again and again. Rural zoning controls what you can build and how it can be used, and it often sets minimum lot sizes. Just as important is dwelling entitlement, which confirms whether a house is allowed on your particular lot at all. Some rural parcels cannot legally hold a home, even if they look perfect. You may also face rules on setbacks, building height, driveway standards and protection of native vegetation. Confirm all of this in writing before you commit to a design or a purchase.
Site Preparation for Modular Homes on Rural Properties
Good groundwork protects the finished home. Typical preparation includes clearing vegetation, levelling a building pad, creating drainage, and forming a foundation such as piers, footings or a slab. Because modules arrive largely complete, the foundation must be accurate to within tight tolerances. If the base is out by even a small amount, installation can be delayed and fixes can be expensive. Schedule groundwork so it is finished before the modules leave the factory, which keeps the project on track and avoids storage or rebooking costs.
How Do Soil Conditions and Sloping Land Affect Construction?
The ground under your home decides what kind of foundation you need. Soil testing identifies clay, rock, fill or unstable material, and an engineer uses the results to design suitable footings. Reactive clay, for example, expands and shrinks with moisture and needs a stronger foundation. Steep blocks add complexity because they may need cut and fill, retaining walls or a pier system to keep the home level. They can also make driveways and crane positions harder to manage. These factors raise costs, so investigate them before you buy, not after.
Modular Home Delivery to a Remote Property
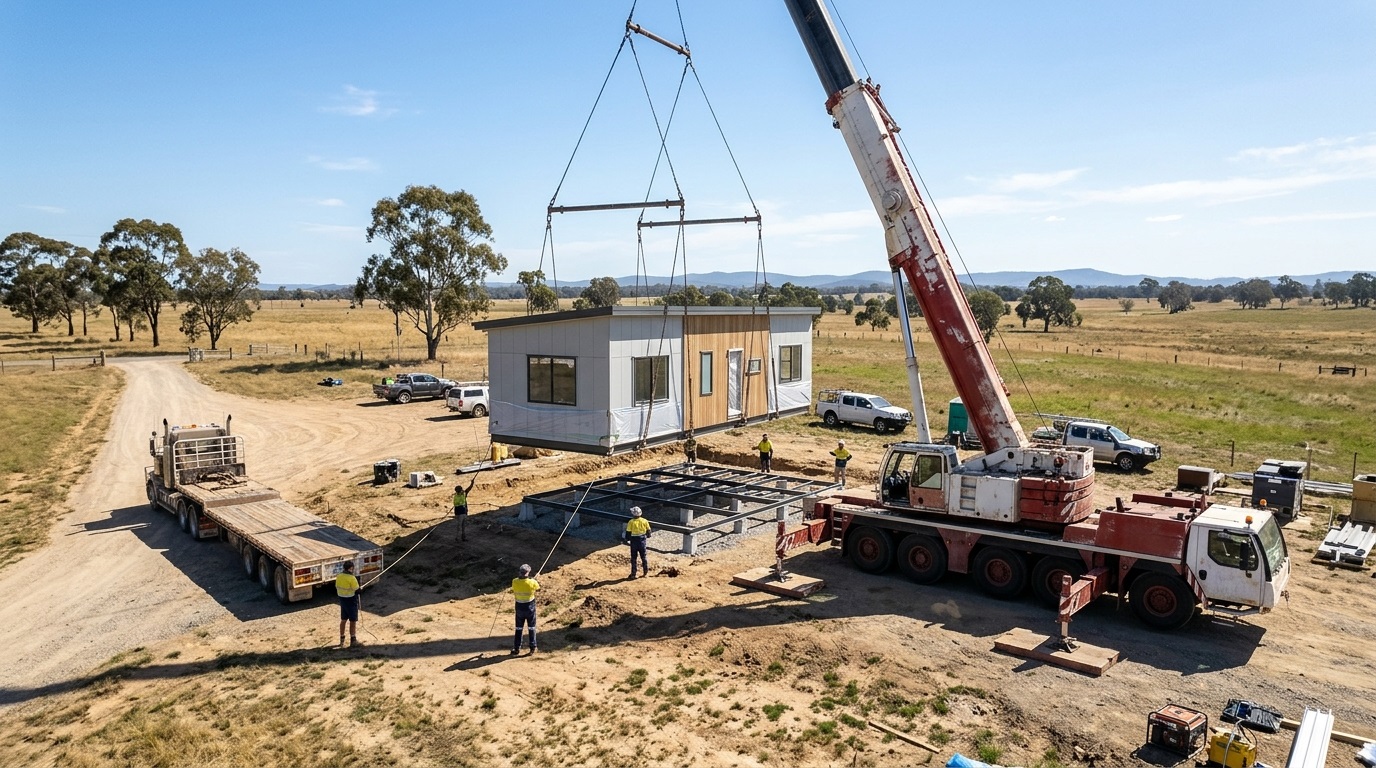
Transport is one of the biggest practical questions for remote blocks. Modules travel on large trucks, often with escort vehicles for oversize loads. The route from the factory to your property must handle the length, width and weight of each module. Narrow bridges, tight bends, low branches, overhead wires and weight-limited roads can all cause problems. Unsealed or steep driveways may need upgrading, and wet weather can make a dirt track impassable. Ask your builder to review the full delivery route early, and allow for temporary upgrades if needed.
How Much Space Is Needed for Trucks and Cranes?
Installation needs room to move. Crane access is critical because modules are lifted from the truck and placed onto the foundation in a precise sequence. The crane needs firm, level ground to set up, plus clear space for its boom and the swing of each module. Good site access also means trucks must be able to enter, turn and exit safely. Overhead power lines, trees and soft ground can restrict the work. Marking a clear working zone and planning the lift in advance reduces risk and keeps the installation day efficient.
What Water, Electricity and Wastewater Services Will You Need?
Rural properties often lack the services that suburban lots take for granted. Before you build, confirm what is available and what it costs to connect. Utility connections may involve extending power lines from the nearest pole, which can be expensive over long distances. Water might come from a town supply, a bore or collected rainwater tanks, depending on location and local rules. Wastewater usually requires an on-site septic system, which must be approved and sized for your household. Get quotes for each service early, because they can add a large amount to the total budget.
Can You Build an Off-Grid Modular Home on Rural Land?
Often you can, and many owners find it appealing. Off-grid living typically combines solar panels, battery storage, a backup generator, rainwater collection and on-site wastewater treatment. Modular homes suit this approach because efficient design, good insulation and quality windows can be built in at the factory. However, off-grid systems must still meet regulations and be sized for real household use. A poorly planned system can leave you short of power or water in winter or during dry spells. Weigh the long-term savings against the upfront cost and ongoing maintenance.
How Do Bushfire and Flood Risks Affect Your Home Design?
Natural hazards can shape both your design and your approval pathway. If your land is bushfire-prone, an assessment will determine your Bushfire Attack Level (BAL), which sets the construction standards for materials, windows, decking and cladding. You may also need asset protection zones, adequate water supply and safe emergency access. Flood-prone land brings different rules, often requiring a raised floor level and flood-compatible materials. Both hazards can increase costs, so check hazard mapping before you buy. A home designed around the risk from the start is safer and easier to approve.
What Additional Costs Should You Budget For?
The price of the home itself is rarely the full story. Rural projects commonly include costs for the foundation, driveway, retaining walls, services, septic installation, tree removal, hazard upgrades and council fees. You may also pay for surveys, engineering reports and bushfire or soil assessments. Transport and crane hire add further expense, particularly over long distances. Build a contingency into your budget, since site conditions can change once work begins. Asking for a clear, itemised quote helps you compare options and avoid unpleasant surprises.
How Do You Finance a Modular Home on Rural Land?
Lenders often treat construction differently from a standard home purchase. Many use progress payments, releasing funds at set stages such as foundation, delivery and completion. Because modules are built off-site, some stages occur at the factory, so confirm that your lender understands this process. Rural land can also affect valuation and loan terms. Speak with your broker or lender before signing a contract, and bring your approvals, plans and fixed-price quote. Clear documentation makes it easier to secure finance and keeps payments aligned with the build.
How Long Does It Take to Build a Modular Home on Acreage?
Factory construction is usually faster than traditional building because work continues regardless of weather and happens alongside groundwork. However, the overall timeline still depends on approvals, which can take months, plus groundwork, delivery and final connections. Delays commonly arise from planning questions, wet weather, supplier issues or access problems. Once modules arrive, installation is often quick, but finishing work such as connecting services, decks and inspections takes additional time. Build a realistic schedule with your builder and allow some flexibility so minor delays do not derail the project.
What Should You Check Before Buying Rural Land for a Modular Home?
A little research before purchase can save you a great deal later. Use this checklist:
- Confirm that a home is permitted on the lot.
- Check zoning, minimum lot size and local planning controls.
- Review bushfire, flood and environmental mapping.
- Inspect the driveway, road condition and delivery route.
- Ask what power, water and wastewater options exist.
- Get a basic geotechnical or site assessment.
- Speak to the council and a qualified builder before you sign.
Building this checklist into your buying process turns a risky decision into an informed one.
Final Thoughts
Modular construction can be a smart, efficient way to build on rural property, but success depends on planning. Approvals, land suitability, delivery, services and hazards all deserve attention before you commit. With the right preparation, you can avoid delays and build a home that fits both your land and your budget. Home Choice Australia can guide you through each stage, from early planning to completion.
Frequently Asked Questions
1. Do modular homes need approval in NSW?
Yes. A modular home still needs the correct planning approval and must meet building standards, just like a traditionally built home.
2. Can a modular home be built on any rural block?
No. The lot must be eligible for a home, and the site must be practical for access, services and hazards. Always confirm this before buying.
3. Are modular homes cheaper than traditional builds on acreage?
They can reduce construction time and some costs, but rural site works, transport and services often add expenses. Compare full, itemised quotes.
4. Can modular homes handle steep or difficult blocks?
Often, yes, with the right foundation design. Steep or uneven land usually costs more, so get an engineer’s advice early.
5. How are modular homes delivered to remote properties?
They are transported by truck in large sections, then lifted into place by crane. The route and driveway must be suitable for oversize loads.
6. How long does the whole process take?
It varies with approvals, groundwork, delivery and weather. Factory building is quick, but planning and site works often take the longest.