Home Choice Australia is a home development company in New South Wales, helping families and landowners plan, design and build new homes. You can explore our full service Home Development Services Erina Heights NSW | Home Choice
Building a new home on the Central Coast NSW is exciting, but it comes with real questions. How much will it cost? Which design suits a coastal block? What approvals do you need? This guide walks you through each stage, from choosing land to handover, so you can plan with confidence. Whether you are starting from scratch or comparing Central Coast home builders, the aim is to help you understand the full picture before you commit. Every stage of new home construction involves decisions that affect your budget, so understanding the process early saves time and money.
Why Build a New Home on the Central Coast NSW?
The Central Coast offers beaches, bushland, lakes and a relaxed lifestyle, all within commuting distance of Sydney and Newcastle. Many buyers choose to build because it lets them control the layout, the finishes and the energy performance of their home, rather than compromising on an existing property.
A new build also means modern insulation, fresh warranties and fewer maintenance surprises in the early years. For growing families, downsizers and investors alike, building is often the best way to get exactly what you need in a location you love.
How Much Does It Cost to Build a New Home on the Central Coast?
This is the question most people ask first, and the honest answer is that it depends. Home building costs vary with size, design, materials, block conditions and the level of inclusions in your contract.
Many buyers start by comparing the cost per square metre between builders. This figure is useful for rough budgeting, but it can mislead. One builder may include driveways, floor coverings and site works in the price, while another lists them as extras. Always ask what a quote covers and what it leaves out.
A practical approach is to build your budget in layers: the base build, site-specific costs, approvals and fees, external works such as landscaping and fencing, and a contingency for the unexpected. Request an itemised quote so you can compare like with like.
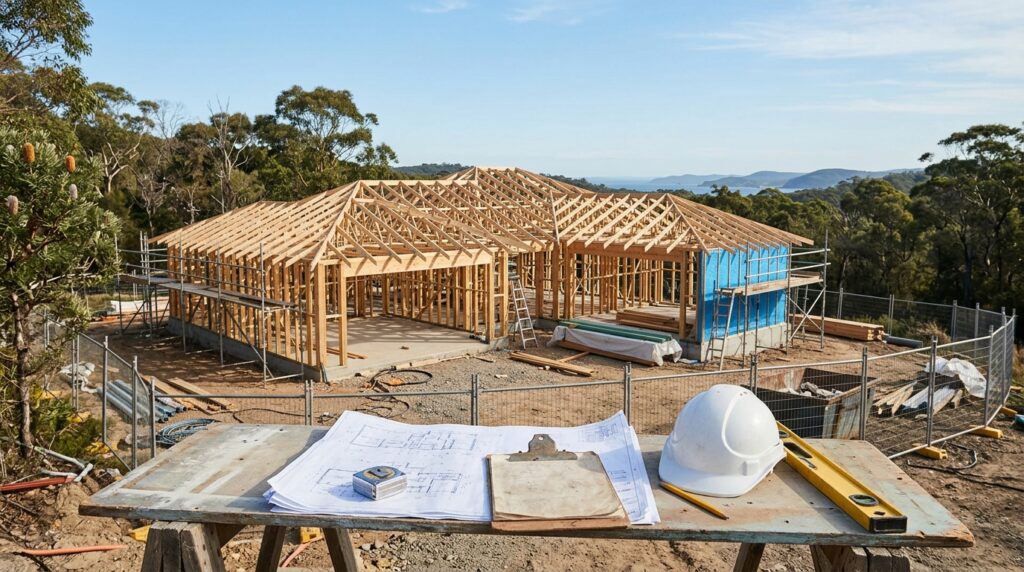
What Factors Affect Your Total Building Budget?
Several factors push the final cost up or down.
House size and shape matter most. Simple rectangular footprints cost less than designs with many corners, complex rooflines or large open spans. Single-storey homes avoid the cost of structural flooring and staircases, but they need a larger block, while double-storey homes can make better use of a small lot.
Materials and finishes come next. Stone benchtops, premium cabinetry and high-end fixtures can add significantly to the total. Block conditions also play a large role, including slope, soil type, access for machinery and distance from services. Finally, council and utility requirements, such as connection fees and bushfire or flood standards, can change the budget before a single brick is laid.
Choosing Between Custom Homes, Project Homes and Modular Homes
Your construction method shapes your cost, timeline and flexibility.
A project home builder offers pre-designed plans with set inclusions. This path is usually faster and more predictable, and it suits buyers who want clear pricing and fewer decisions.
A custom approach gives you full control over the layout and details. Custom home design suits unusual blocks, specific lifestyle needs or buyers who want a one-of-a-kind result. It typically takes longer and requires a more flexible budget.
Modular home construction builds sections of the house in a factory and assembles them on site. Because the work happens under controlled conditions, build times can be shorter and waste can be lower. Prefabricated homes follow a similar principle, and both options are worth considering if your block has difficult access or you want a tighter schedule.
The right choice depends on your priorities: certainty, flexibility or speed.
Popular Home Designs for Central Coast Properties
Coastal conditions influence design. Salt air, humidity and strong sun all affect which materials last and how comfortable a home feels.
Popular layouts include open-plan living that flows to covered outdoor areas, raked ceilings that capture breezes, and deep eaves that shade windows in summer. Many owners choose corrosion-resistant cladding and roofing, along with large windows or glass doors that frame water or bush views.
Energy efficiency should shape the design from the start. Good orientation, cross-ventilation and quality insulation keep running costs down and make the home more comfortable year-round.
How to Choose the Right Block of Land
The block you buy can change your total spend as much as the house itself. Before you sign anything, check the block’s size, orientation, slope, access and any known hazards.
Look at the zoning and any overlays that apply, such as bushfire, flood or heritage controls. Ask about connection to water, sewer, power and internet. Walk the site after rain to see how water moves across it. A cheaper block with expensive problems can cost more than a pricier block that is ready to build on.
Speaking with your builder before purchasing land is one of the smartest steps you can take, because they can flag issues that are hard to spot yourself.
Site Preparation and Soil Testing Requirements
Before construction starts, the ground must be assessed and prepared. Site preparation covers clearing vegetation, removing debris, setting up access and making the area safe for machinery and trades.
Soil testing determines how stable the ground is and which footing and slab design your home needs. Reactive clay, fill or rock will each require a different engineering response, and the results directly affect cost. A land survey confirms boundaries, levels and the location of easements, so your home is positioned correctly and complies with setback rules.
Skipping or rushing these checks is a common cause of budget blowouts later, so treat them as essential early investments.
How Sloping Blocks, Rock and Flood Risks Affect Construction Costs
Many Central Coast blocks are not flat, and the terrain brings extra work. A sloping block may need split-level designs, deeper footings or elevated floors. Site excavation becomes more complex, particularly if rock is found beneath the surface, because breaking or removing it takes specialist equipment and time.
Retaining walls are often needed to hold back soil, create level building platforms or manage drainage. Depending on height and materials, they can form a notable part of the budget.
Flood-affected land may require higher floor levels and flood-resistant materials, and bushfire-prone areas have their own construction standards. These requirements protect your home and family, but they should be priced into your plan from day one.
What Council Approvals Do You Need in NSW?
In NSW, most new homes need approval before construction begins. There are two common pathways.
A development application (DA) is lodged with your local council, which assesses your plans against local planning rules. It suits projects that need a closer review or fall outside fast-track criteria.
A complying development certificate (CDC) is a faster option for homes that meet a set of predetermined standards. It can be issued by a council or an accredited private certifier, and it often shortens approval time when your block and design qualify.
After either pathway, you will need a construction certificate confirming that your detailed building plans comply with the Building Code of Australia. Your builder or designer can guide you on which route fits your project. For official guidance, the NSW planning portal and Central Coast Council both publish helpful information.
Understanding BASIX and Energy-Efficiency Requirements
New homes in NSW must meet sustainability targets for water use, energy use and thermal comfort. A BASIX certificate demonstrates that your design meets these targets, and it is required as part of your approval application.
Features that help include efficient hot water systems, water-saving fixtures, rainwater tanks, solar panels, quality glazing and well-planned shading. Meeting the requirements is a legal obligation, but the benefit goes further: a well-designed home costs less to run and feels better to live in.
How Long Does It Take to Build a New Home?
Timelines vary with design complexity, approvals, weather and trade availability. As a general guide, you should allow time for design and documentation, approvals, the build itself and final inspections.
The construction phase moves through predictable stages: site works and slab, frame, lock-up, fit-out and completion. Approval delays and wet weather are the most common causes of slippage, so build some flexibility into your plans, especially if you are selling or leaving a rental on a fixed date.
How Do Construction Loans and Progress Payments Work?
A construction loan differs from a standard home loan. Instead of releasing the full amount at once, the lender pays your builder in stages as work is completed, and you generally pay interest only on the amount drawn.
Typical stages include deposit, base or slab, frame, lock-up, fixing and completion. Before each payment, the lender usually arranges an inspection to confirm the work is done. Speak with your lender or broker early so you understand your borrowing capacity, any required deposit and how the payment schedule will align with your contract.
What Should You Check Before Signing a Building Contract?
A building contract is a legally binding document, so read it carefully and seek independent advice if needed. Confirm the total price, what is included, the payment schedule and the expected start and completion dates.
Look closely at provisional sums, which are estimates for items not yet priced, such as site works or fixtures. These can change and increase your final cost. Check how variations are handled, what warranties and insurance apply, and what happens if delays occur. A transparent builder will happily walk you through every clause.
Common Hidden Costs When Building on the Central Coast
Even well-planned budgets can be caught out by items that are easy to overlook. Watch for these:
Connection fees for water, sewer, power and internet. Driveways, landscaping, fencing and turf. Window coverings, light fittings and floor coverings that are not included in the base price. Council and certifier fees. Temporary fencing, rubbish removal and site access costs. Costs triggered by unexpected ground conditions.
Setting aside a contingency, and asking your builder to clarify every exclusion upfront, keeps surprises to a minimum.
Frequently Asked Questions About Building a New Home on the Central Coast
How much does it cost to build a new home on the Central Coast NSW?
Costs depend on the size, design, finishes and block conditions. The most reliable way to get an accurate figure is to request an itemised quote based on your actual plans and site.
What is the step-by-step process for building a new home?
You choose land, confirm your budget and finance, select a design, complete site checks, obtain approvals, sign your contract, then move through construction stages to handover.
What are the hidden costs of building a house on the Central Coast?
Common extras include utility connections, landscaping, driveways, fencing, council fees and extra site works caused by slope, rock or poor soil.
What are the best home designs for coastal conditions?
Designs with strong cross-ventilation, shaded outdoor areas, durable corrosion-resistant materials and good orientation perform best near the coast.
How long does approval take?
It varies by pathway and council workload. Fast-track options can be quicker, while applications that need more assessment take longer. Your builder can give you a realistic estimate for your project.
Can Home Choice Australia help me build on the Central Coast?
Yes. As a home development company in New South Wales, Home Choice Australia can guide you through planning, design, approvals and construction. Contact our team to discuss your block and budget.
Final Thoughts
Building a new home on the Central Coast NSW rewards careful planning. Understand your costs in layers, choose a construction method that matches your priorities, test your site early and read your contract closely. With the right preparation and the right team, the process becomes far smoother and the result far more rewarding.
Ready to start? Speak with Home Choice Australia and take the first step toward your new home.