
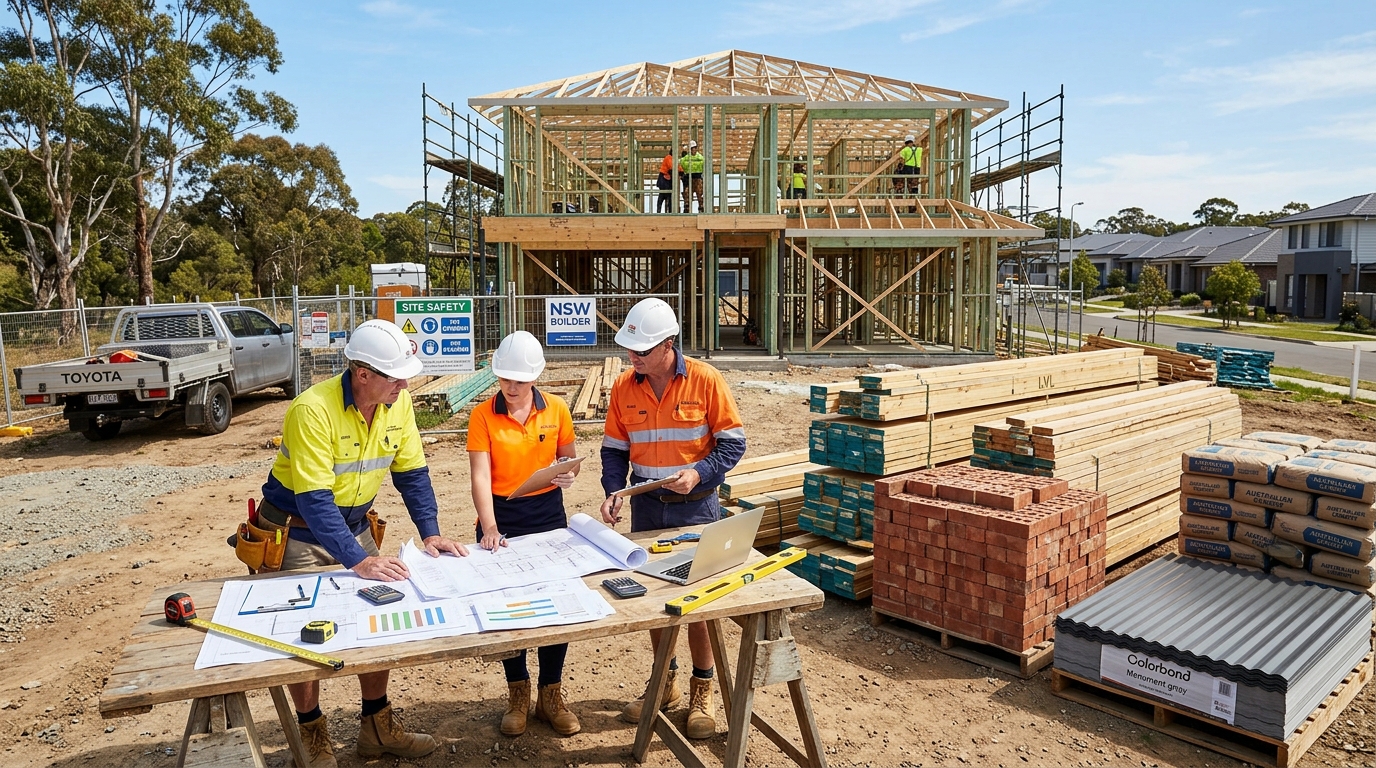
Getting your building material estimate wrong is one of the most expensive mistakes you can make during a home build. At Home Choice Australia, we’ve worked with hundreds of homeowners and builders across NSW, and the same issue comes up time and again — people start construction without a proper material takeoff, and then they’re scrambling mid-project when budgets blow out or materials run short.
With labour costs rising sharply across New South Wales and building supplies still affected by supply chain pressure, accurate construction cost estimation in NSW is no longer optional. It’s essential. A proper estimate helps you reduce waste, avoid budget blowouts, prevent delays, and get more reliable quotes from contractors. This guide walks you through everything you need to know.
What Is a Construction Material Takeoff?
A material takeoff (MTO) is the process of listing every single material required to complete a construction project — down to the last nail, tile, and length of timber. Builders and estimators use it before pricing a job.
A material takeoff for residential construction is different from a cost estimate. The takeoff lists quantities. The cost estimate assigns a dollar value to those quantities. You need both, but the takeoff comes first. Without accurate quantities, your cost estimate means nothing.
For NSW home builds, accurate quantity takeoff construction is critical because it affects tendering accuracy, budget planning, and compliance with Australian building standards. A poorly done takeoff can leave you short on materials — or massively over-ordered with money tied up in stock you don’t need.
Information You Need Before Estimating Materials
Before you touch a calculator, gather the following:
Architectural drawings and floor plans — You cannot do a proper home building cost estimator NSW without detailed plans. Every measurement flows from these documents.
Site measurements — Confirm on-site dimensions match your plans. Discrepancies happen more often than you’d think, especially on sloping or irregular blocks.
Soil and foundation requirements — NSW soil classifications (Class A through to Class P) directly affect how much concrete and reinforcement steel you’ll need. A reactive clay site will cost significantly more to prepare than stable ground.
NSW Council and BASIX requirements — The Building Sustainability Index (BASIX) mandates specific insulation, glazing, and water-saving materials. Factor these in before you start estimating flooring and roofing materials for new homes.
Construction method — Brick veneer, timber frame, double brick, and steel frame all have different material profiles. Your choice here drives every estimate that follows.
Step-by-Step Guide to Estimating Building Materials
Step 1 – Calculate Total Floor Area
Start with square metre calculations. Measure the external footprint of the building and work inward. For a standard 3-bedroom home, internal living areas typically sit between 150–200 sqm in NSW. Always note whether your measurements are internal or external — the difference matters for wall quantities.
Step 2 – Estimate Foundation Materials
Use this concrete volume formula: Length × Width × Depth = Volume (m³). For a standard slab-on-ground foundation at 100mm depth across 180 sqm, that’s 18 cubic metres of concrete before reinforcement. Add reinforcement steel mesh, plus a compacted gravel and sand base — typically 100mm of compacted fill beneath the slab.
This is how to calculate concrete quantity for house construction at a basic level. Your engineer will specify the exact depth and reinforcement based on your soil report.
Step 3 – Calculate Wall Materials
Brick quantity formula: For a single-skin brick wall, you need approximately 50 bricks per square metre. Measure your total wall area (length × height for each wall), subtract window and door openings, then multiply by 50. Add your waste allowance on top.
For timber framing, you’ll estimate linear metres of wall framing, top and bottom plates, noggins, and studs at 450mm or 600mm centres. Insulation batts follow the same wall area calculation. Plasterboard is calculated in sheets (2700 × 1200mm is standard in Australia).
Step 4 – Estimate Roofing Materials
Roofing area formula: Flat ceiling area ÷ cos(pitch angle) = actual roof surface area. A 25° pitch on a 180 sqm footprint gives you roughly 198 sqm of actual roof surface. This matters whether you’re using tiles or metal roofing — both are sold by the square metre, and this is a step many first-time builders get wrong.
Step 5 – Calculate Flooring Materials
Calculate tiles by room area plus 10% waste. Timber flooring is calculated the same way. Concrete slab finishes are estimated by floor area in square metres. Always account for wastage when cutting around edges and obstacles.
Step 6 – Estimate Interior Finishing Materials
Paint coverage formula: One litre of quality interior paint covers approximately 12–16 sqm per coat. Measure total wall and ceiling area, divide by your product’s coverage rate, then multiply by the number of coats. Add skirting boards, door frames, doors, and cabinet measurements separately.
Step 7 – Add Waste Allowances
Building material waste allowance Australia guidelines suggest:
- Concrete: 10–15%
- Bricks: 5–10%
- Timber: 10%
- Tiles: 10%
Never skip this step. A construction estimating checklist NSW that doesn’t include waste factors will cost you dearly at the material yard.
NSW-Specific Factors That Affect Material Estimates
New South Wales has conditions that directly affect how much material you need and what it costs.
Bushfire and coastal zone requirements — If your block sits in a Bushfire Attack Level (BAL) zone, you’re required to use ember-resistant eaves, specific window systems, and non-combustible cladding. These materials cost more and must be included in your estimate from day one.
BASIX sustainability standards — Every new home in NSW must meet BASIX targets for thermal comfort, water, and energy. This affects your insulation specification, window glazing, and sometimes roofing material choice. Ignoring this in your building material calculation leads to expensive redesigns.
Site accessibility and terrain — A steep block in the Blue Mountains requires very different logistics than a flat lot in Western Sydney. Crane hire, concrete pumping, and additional excavation all add to material delivery and preparation costs.
Sydney vs regional NSW material costs — Building materials calculator Australia tools often use metro pricing. Regional NSW homeowners in Tamworth, Dubbo, or Wagga Wagga typically pay 10–20% more for materials due to freight. Always use locally sourced supplier quotes, not national averages.
Common Mistakes When Estimating Building Materials
Even experienced builders make these errors:
Ignoring waste factors — This is the most common mistake in residential construction material calculation methods. Ordering without waste allowance means a second delivery, extra freight, and project delays.
Incorrect measurements — Measuring wall lengths without deducting windows and doors inflates your brick and frame quantities significantly.
Forgetting labour and delivery costs — Your construction cost estimation NSW must include delivery charges, crane hire, and any unloading fees. These can add thousands to a project.
Underestimating site preparation — Tree removal, soil excavation, retaining walls — none of these show up in a basic material list, but they affect your foundation material quantities dramatically.
Not accounting for price fluctuations — Timber and steel prices in Australia have been volatile. Lock in supplier prices quickly and add a contingency buffer.
Best Tools for Estimating Materials
Manual spreadsheets — Still used widely and effective for smaller builds when done carefully. A well-structured spreadsheet is a reliable construction quantity takeoff step by step method for owner-builders.
Online building material calculators — Useful for quick checks, but treat results as guides only. They don’t account for your specific site, soil type, or NSW-specific compliance requirements.
Construction estimating software — Platforms like Buildxact are built specifically for the Australian market. Procore and Autodesk Takeoff suit larger commercial projects but offer features useful for detailed residential builds too.
Quantity surveyor — For a complex home or if you’re new to building, hiring a licensed quantity surveyor is worth every dollar. They produce a professional material takeoff guide for Australian homes that holds up against contractor quotes.
Average Home Construction Costs in NSW
House construction cost per square metre NSW currently sits between $2,000 and $4,500 depending on specification, location, and finishes. A standard single-storey brick veneer home runs toward the lower end of that range. High-end custom builds push the top.
Material costs typically represent 40–50% of total build cost. Labour makes up most of the rest. Home construction budgeting Australia should always include a 10–15% contingency buffer on top of your total estimated figure. Market conditions change, weather delays happen, and scope creep is real.
Sample Estimate for a Standard 3-Bedroom Home
For a 180 sqm three-bedroom home in NSW, a basic material takeoff might look like this:
- Concrete (slab + footings): Approximately 22–25 m³
- Bricks (veneer): Approximately 9,000–11,000 bricks
- Structural timber: Approximately 2,500–3,000 linear metres
- Roofing (tiles or metal): Approximately 200–220 sqm
- Plasterboard: Approximately 600–700 sqm
- Interior paint: Approximately 80–100 litres across all coats
Estimated material costs in NSW for this scope currently fall between $90,000 and $130,000 depending on product selection and supplier. This figure does not include labour, site preparation, or finishes.
Final Tips for Accurate Estimation
Get at least three supplier quotes before committing. Review your architectural plans a second time before ordering — one missed measurement can cascade through your entire estimate. Add your 10–15% contingency without fail. Track material price movements in the months leading up to your build start date. And if estimating materials for a new house feels overwhelming, use professional estimating software or engage a quantity surveyor early.
At Home Choice Australia, we believe every homeowner deserves a build that starts with confidence — and that starts with knowing exactly what you need before the first slab is poured.
FAQ
How do builders estimate construction materials?
They start with architectural drawings, calculate quantities room by room using standard formulas, apply waste allowances, and price each line item with supplier quotes.
What is a material takeoff in construction?
It’s a detailed list of every material required for a project, with quantities calculated from plans before pricing begins.
How much extra material should I order?
Follow standard waste allowances — 10–15% for concrete, 5–10% for bricks, 10% for timber and tiles.
What is the average building cost per square metre in NSW?
Between $2,000 and $4,500 per sqm depending on build type, location, and finish level.
Can I estimate home construction materials myself?
Yes, using spreadsheets and online calculators — but always verify with a professional for complex builds.
Which software is best for construction estimating in Australia?
Buildxact is widely used for residential projects in Australia and suits most owner-builder needs.
How accurate are online building material calculators?
Useful as a starting point, but not reliable enough to use without cross-checking against your actual plans and site conditions.