
How Does Modular Home Construction Work From Factory to Site?
Home Choice Australia is a home development company in New South Wales, helping families plan, design and build quality homes across the state. You can explore our services here: Affordable Modular Home Supply Australia wide | Quality Guaranteed
If you are wondering how modular homes are built from factory to site, the journey is more organised than most people expect. Each stage follows a clear order, from the first consultation to the day you collect your keys. This guide walks through every step in plain language.
What Is a Modular Home and How Does the Construction Process Work?
A modular home is a factory-built home made in sections, called modules, that are later joined together on your land. The modular home construction process moves on two tracks at once. The home is built indoors while your site is prepared outdoors. This is a form of off-site construction, and it is one reason the method can reduce weather delays. Many builders also describe it as modular construction because the home is assembled from repeatable, pre-engineered parts.
Initial Consultation, Home Design and Project Planning
Every project begins with a conversation. You share your budget, family needs, preferred layout and timeline. Your builder then suggests floor plans, sizes and styles that suit your goals. At this stage, it helps to bring photos, a rough wish list and any details about your block. Good planning now prevents costly changes later, so take your time and ask plenty of questions.
Site Assessment: Access, Ground Conditions and Services
Your land needs a proper check before anything is ordered. A builder looks at the slope, soil type, drainage, flood or bushfire risk and the path a truck will take to reach your block. They also confirm whether water, power, sewer and internet are available nearby. Early site preparation planning matters because narrow roads, low wires or steep driveways can affect how large each module can be.
Engineering, Surveys and Preparing the Home for Production
Next, your project moves into technical work. A surveyor marks your boundaries and levels, and a geotechnical report confirms the soil strength. Engineers then design the structure to suit your ground and local wind and climate conditions. Energy ratings are also completed here. These documents form the base for both the approval applications and the factory drawings.
NSW Council Approvals, Building Permits and Required Documentation
Approvals are a key part of the modular home construction process in NSW. Depending on your project, you may need a development application, a complying development certificate or a construction certificate. Your plans, engineering reports and energy assessments are lodged with your council or a private certifier. Each council has its own timeframes, so this stage can vary. Once you receive council approval, you are cleared to move forward with confidence.
Finalising the Design, Specifications and Construction Contract
With approvals in hand, you confirm the final details. These include floor finishes, kitchen layouts, bathroom fixtures, windows, paint colours and appliances. Your builder then prepares a fixed-price contract that sets out the scope, payment stages and expected timeline. Read this document carefully. A clear specification list protects both you and the builder and keeps everyone aligned.
Preparing the Project for Factory Production
Once the contract is signed, your approved plans are converted into detailed production drawings. Materials are ordered, and a slot is booked on the production line. Because factory manufacturing follows a set schedule, final design changes after this point can be difficult and expensive. This is why the earlier decisions matter so much.
How Modular Home Modules Are Built Inside the Factory
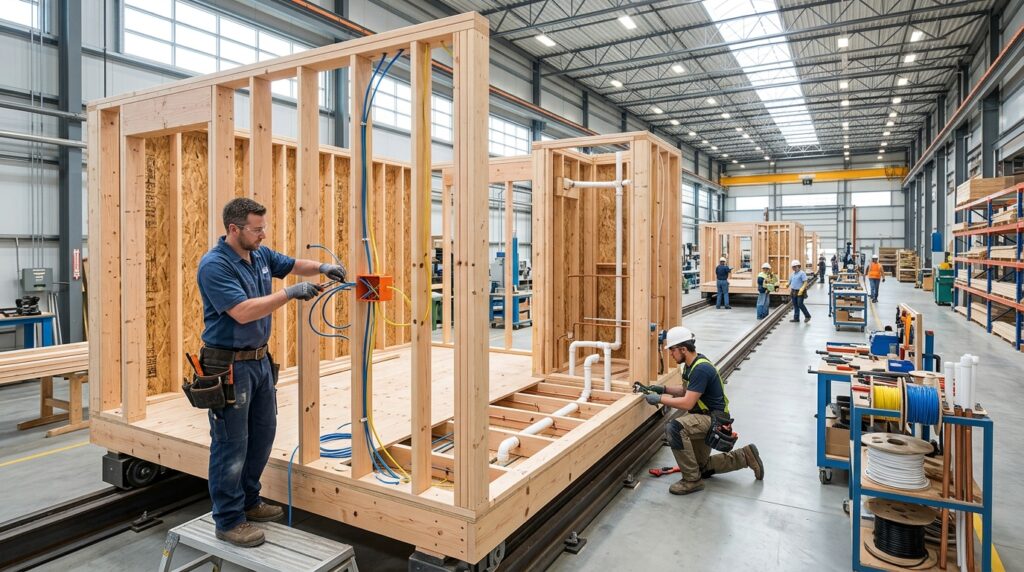
Production takes place in a controlled factory environment. Workers are protected from rain, wind and heat, and timber and other materials stay dry and straight. Modules are built on a line, moving from station to station, which keeps the work consistent. Each module is built to be strong enough for road travel and lifting, which often makes the structure tougher than a typical site-built frame.
Framing, Roofing, Plumbing and Electrical Work in the Factory
Inside each module, the floor, wall and ceiling frames go up first. Roof sections, insulation and wall linings follow. Licensed trades then install pipes, wiring, switchboards, ventilation and sometimes hot water systems. Because crews work in the same place every day, tasks are completed in a logical order and checked as they go. This helps to reduce errors and rework.
Interior Fit-Out and Quality Control Before Delivery
The modules are fitted out while still in the factory. Cabinets, benchtops, tiling, flooring, doors, paint and bathroom fixtures are installed, so much of the home is already finished. Quality checks happen at several stages. Supervisors inspect the framing, waterproofing, electrical work and finishes before a module is approved. Any defect is fixed before the module leaves the building.
Preparing the NSW Site and Foundations While the Home Is Built
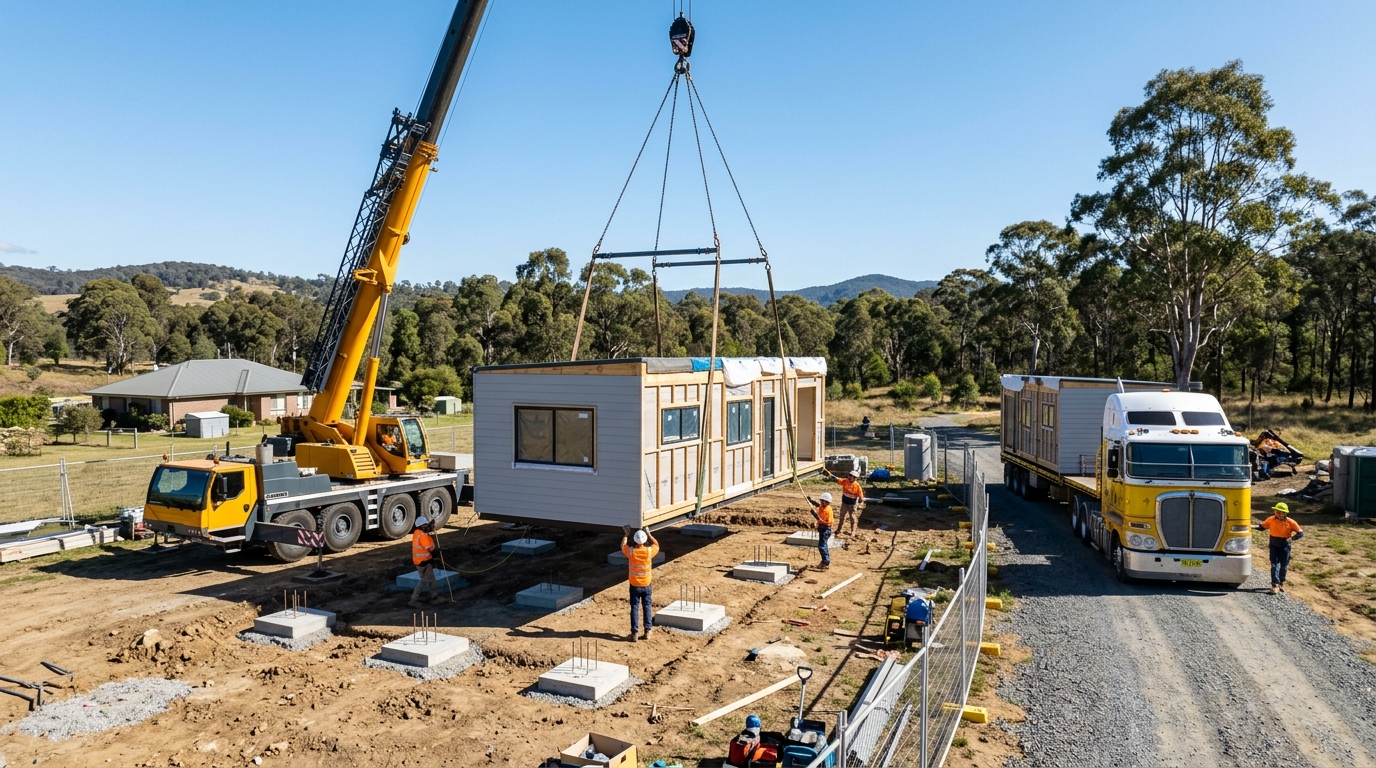
While the factory team builds, site crews prepare your land. They clear the block, level the ground, arrange drainage and install temporary access for trucks and cranes. Foundation preparation is the heart of this stage, because the modules must sit on a flat, accurate base. Depending on your soil, the base may use concrete footings, a slab or piers. Running both tasks together is what saves time compared with building everything in sequence.
Transporting Completed Modules From the Factory to the Building Site
When the modules are finished and the site is ready, delivery is scheduled. Transport and delivery are planned carefully around road rules, weather and traffic. Modules are wrapped, secured and loaded onto trucks, and larger loads may need escort vehicles and permits. Specialised transport crews then drive the modules along approved routes. This is how modular homes are transported and installed safely, with the route checked well in advance.
How a Crane Places and Joins the Modules on the Foundation
Here is what happens when a modular home arrives on site. A crane is set up, and each module is lifted and lowered onto the prepared foundation. Crane installation is usually quick, and in many cases a whole home is placed in a single day. Accurate module placement is essential, so crews check alignment to the millimetre. Once the modules are set, module-to-module connections are made by fixing the structure together and sealing the joins, so the home acts as one complete building.
Connecting Services, Completing On-Site Work and Final Inspections
After placement, trades connect the home to your mains services. Electrical connections link the switchboard to the power supply, and plumbing connections join water, sewer and stormwater lines. Roof ridges, internal joins, flooring transitions and paint are then finished off. Final site works include driveways, decks, landscaping, fencing and stairs. Building inspections are carried out by the certifier at key points, and once everything passes, an occupation certificate is issued.
From Factory to Move-In: Final Handover and Typical Construction Timeline
The last step is a detailed walk-through with your builder, where you note anything that needs attention. After any small fixes are made, handover and completion take place, and you receive your keys and warranty documents. The modular home factory to site process in Australia often takes around four to seven months after approvals, although larger or more complex designs may take longer. Your builder should give you a timeline at contract stage and update you along the way.
Frequently Asked Questions
Are modular homes as strong as traditional homes?
Yes. They are built to the same national building standards and are engineered to handle transport and lifting, which adds strength.
How long does the build take?
Factory production is usually a few months, with site work running in parallel. Approvals and site conditions can change the overall timeline.
Can I customise my modular home design?
Yes. Layouts, finishes, fixtures and facades can usually be tailored, as long as changes are made before production begins.
Do modular homes need council approval in NSW?
Yes. They need the same approvals as any other new home, such as a development application or a complying development certificate.
Can a modular home be built on any block?
Not always. Access for trucks and cranes, slope and services all affect suitability, which is why a site assessment comes first.
Is a modular home cheaper than a site-built home?
It can be, thanks to shorter timelines and less waste, but the final cost depends on your design, land and site works.