
Home Choice Australia is a home development company in New South Wales, helping families plan, design and build homes that suit the way they live. Through our Home Development Services, we guide buyers from the first idea to the finished home, including design selection, planning, specifications and construction support.
A common worry we hear is that modular means one-size-fits-all. In reality, a modular home is built in a factory to a set of plans you help shape, so there is plenty of room to make it your own. This guide covers the main modular home design options, what you can change, what costs more and where the limits sit. By the end, you will know which questions to ask before you commit to a design, and how to get the most from your budget.
What Can You Customise in a Modular Home in Australia?
Most buyers follow one of two paths. The first is choosing a ready-made design and adjusting it. The second is commissioning a fully bespoke plan from scratch. Both are possible, and the right choice depends on your budget, timeline and block.
Adjusting an existing plan is usually faster and more cost-effective, because the engineering has already been tested. You might move a wall, change a room’s purpose or upgrade fittings. Browsing modular home floor plans is often the best way to find a starting point that already suits your household before you request changes.
Standard Design vs Bespoke Build
A bespoke build suits buyers with a clear vision or an unusual site. Custom modular home design means working with designers to create a plan around your needs, then dividing it into factory-built modules. It takes longer and costs more, but you gain control over proportions, room flow and features.
A middle path also works well. Many buyers take a standard plan and adapt it by enlarging a living area, adding a study or changing the entry. This keeps the benefits of a proven design while still reflecting your lifestyle. Ask your builder which elements are fixed by the structure and which can move freely. Understanding this early prevents disappointment and keeps the design process smooth.
Can You Change the Floor Plan of a Modular Home?
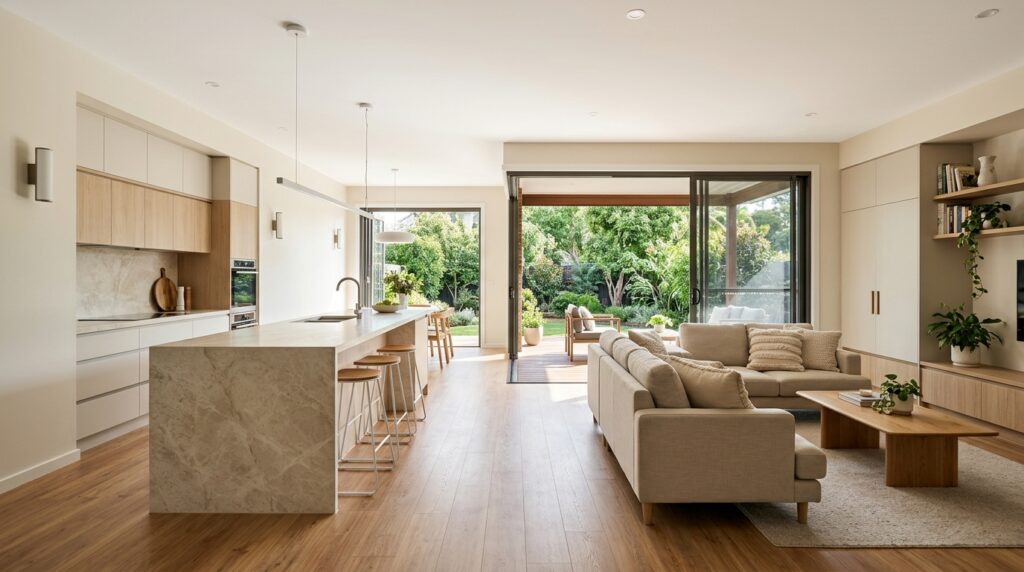
Yes, within sensible limits. Changes made early are straightforward, because nothing has been manufactured yet. Popular modifications include reshaping modular home layouts to improve flow, creating open-plan living areas by relocating internal walls, and adding a second living zone for children or guests.
Bedroom configurations are also flexible. You can add a bedroom, convert a spare room into a study, or enlarge the main suite with a walk-in robe and ensuite. Adding modules is possible, though each one affects the total price and the amount of space needed on your block.
Two-storey homes are achievable too. Modules are stacked and craned into position, and the structure must be engineered to suit. Stairs, load paths and crane access all need early planning, so raise this idea at the very first meeting.
Room-by-Room Customisation Checklist
Use this checklist when you meet your design team.
Kitchen: Kitchen customisation is one of the most popular upgrades. You can alter the bench shape, add an island, choose appliances and select stone or laminate benchtops.
Bathrooms: Bathroom design options include walk-in showers, freestanding baths, wall-hung vanities and a wide choice of tiles and tapware. Plumbing positions affect cost, so decide on wet area changes early.
Storage: Think about cabinetry and storage in every room, from a butler’s pantry and linen cupboards to built-in wardrobes and a mudroom bench.
Floors: Flooring options range from engineered timber and hybrid planks to polished concrete and carpet. Different materials can suit different zones, such as durable surfaces in wet areas and softer finishes in bedrooms.
Openings: Windows and doors shape light, views and airflow. Consider larger sliding doors to a deck, highlight windows or double glazing for comfort and noise control.
Finishes: Interior finishes such as paint, tile, lighting and hardware let you set the overall mood without altering the structure. This is often the most affordable way to give your home a personal feel.
Exterior Choices That Shape Street Appeal
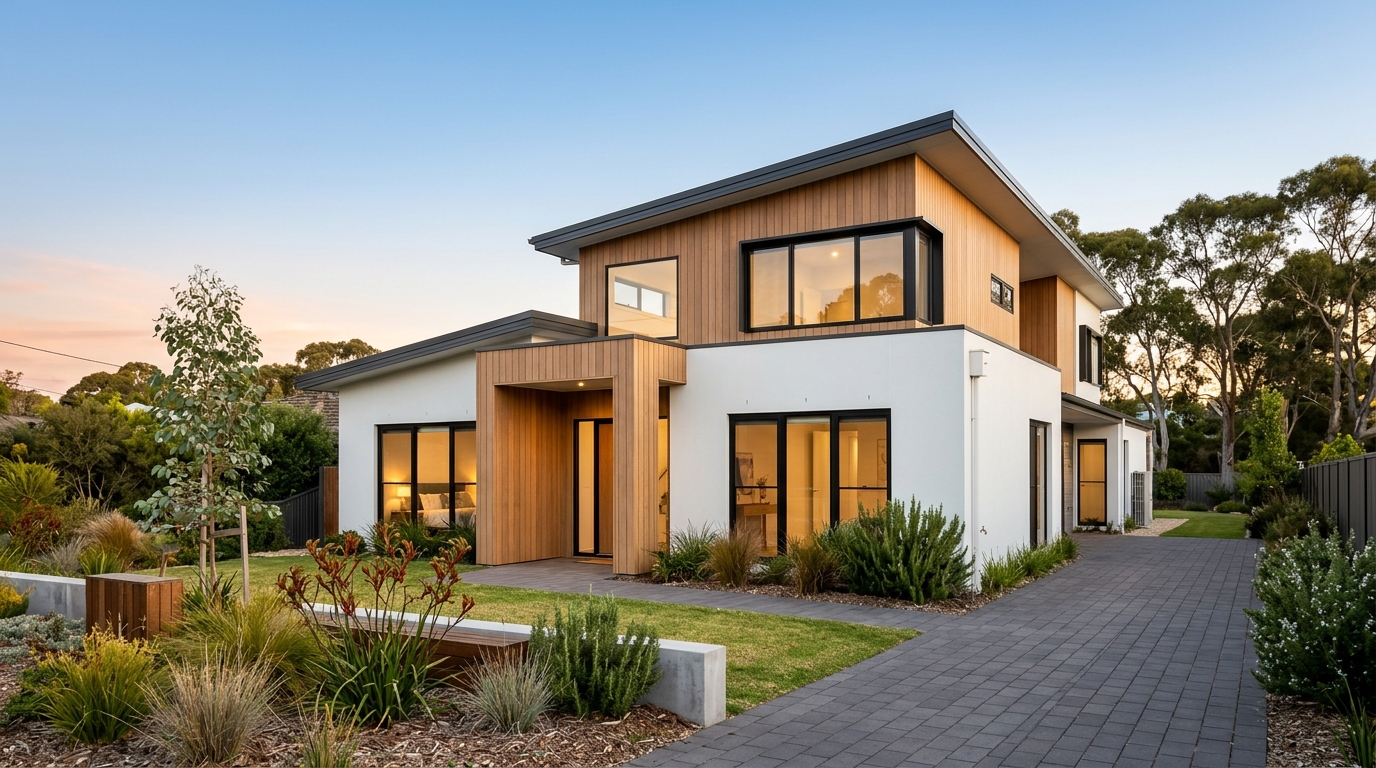
The outside of your home is just as adjustable. Exterior façade options include render, brick-look finishes, timber-look panels and feature stone, which can be combined to create a distinctive frontage.
External cladding affects both appearance and maintenance, so weigh up durability, coastal conditions and bushfire requirements for your area. Colour palettes are almost always your choice, which means your home will not look like your neighbour’s.
Roof design can be skillion, gable or hip, with different pitches and eave depths. Rooflines influence ceiling heights, solar potential and how the home sits on its block.
Building Smarter: Energy and Materials
Customisation is not only about looks. Energy-efficient design can include improved insulation, window sizing based on orientation, eaves for summer shade and efficient heating and cooling. Because modules are built in a controlled factory, tight construction can help reduce heat loss and draughts.
Many buyers also request sustainable building materials, such as low-VOC paints, recycled-content products and responsibly sourced timber. Discuss these options early, as they can influence both the budget and the final specification. Choices made now can lower running costs for years.
How to Personalise a Modular Home to Suit Your Block
Your land should guide your design. Site-specific design considers block size, orientation, views, setbacks, flood or bushfire overlays and street access. A narrow lot may call for a longer, slimmer plan, while a larger block allows a wider footprint and outdoor entertaining space.
Sloping blocks are workable. Designs can use piers, stepped footings or split levels, though extra site works will add to the cost. Lifestyle matters too. Working from home, growing children or plans for ageing in place can all shape the layout, so think about how your needs may change over the next ten to fifteen years.
Modular Home Customisation Options and Costs
Customisation can increase the price, but not always dramatically. Changes that stay within standard module sizes are generally cheaper. Major structural changes, additional modules, complex rooflines and relocated plumbing cost more. Upgrading finishes and fittings can also add up quickly, so set a clear budget before you start selecting.
Limits apply as well. Modules must travel by road, so width, length and height are restricted by transport rules and route constraints. Very large rooms may need to be split across modules, with joins finished on site. Discuss these limits at the start so your plan is realistic and avoids costly redesigns.
Changes that are typically difficult or expensive include moving structural walls, adding large cantilevers, designing very wide spans and altering plans after manufacturing has started.
Approvals and the Build Process
Custom modular home designs in NSW still need to meet local rules. Council planning approval or a complying development certificate may be required, and heavily customised plans can take longer to assess. Bushfire, flood and heritage controls may add conditions to your design.
The modular construction process generally runs from design selection to finalising plans, then factory build, transport and site installation. Because design decisions must be locked in before manufacturing begins, finalise your choices early. Your signed building specifications record every selection, from fixtures to finishes, so review them carefully before approving.
Make It Yours with Home Choice Australia
A modular home can be tailored in many meaningful ways, from the layout and fittings to the façade and energy performance. The key is to plan early, understand the limits and match your design to your block and budget. Home Choice Australia offers prefabricated designs and customisation options before plans and specifications are finalised, so you can get a home that fits your life. Contact our team to start the conversation.
Frequently Asked Questions
1. Can I add extra bedrooms to a modular design?
Yes, usually by adding or enlarging modules. Extra rooms increase cost and the space needed on your block, so request them before plans are finalised.
2. Can I build a two-storey modular home?
Yes. Upper modules are craned onto lower ones. This requires engineering, stair planning and suitable crane access to your site.
3. Does customisation increase the cost of a modular home?
Usually, yes, depending on the scale of the changes. Upgraded fittings and structural alterations raise the price, while keeping to standard module sizes helps control it.
4. Which design changes are the hardest or most expensive?
Moving structural walls, creating very long spans, adding large cantilevers and making changes after manufacturing begins are the most difficult and costly.
5. Can a modular home suit a sloping block?
Yes. Suitable footings, piers or split-level designs can handle slopes, although extra site works will add to the overall budget.
6. Do tailored designs need additional approvals?
They may take longer to assess, depending on council rules and site overlays. Home Choice Australia can guide you through the approvals needed for your block.