
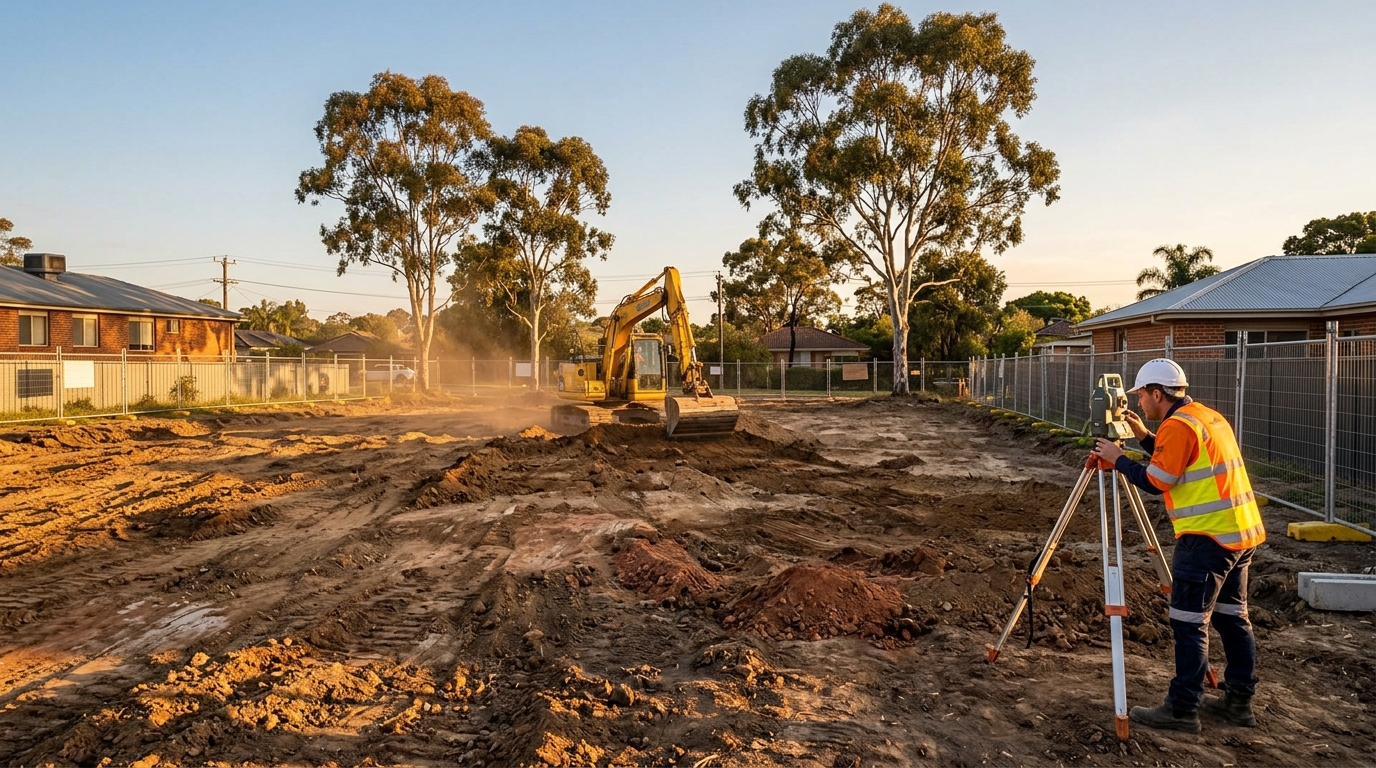
A new home is only as good as the ground it sits on. Site preparation before building a house decides how smoothly construction runs, how accurate your budget stays, and how well the finished home performs for decades. Many owners focus on floor plans and finishes, then get surprised by costs hidden in the land itself.
This guide explains what site preparation is needed before building a new home, in the order it normally happens. It also covers sloping or rocky blocks, who arranges what, and which costs are often left out of a house-and-land package.
What Is Site Preparation Before Building a New Home?
Site preparation is everything that turns a block of land into a safe, buildable platform. It includes investigating the ground, confirming boundaries, clearing the lot, shaping levels, managing water, locating services and securing approvals. Think of land preparation as the foundation beneath the foundation. Skipping or rushing any stage usually shows up later as delays, variations and expensive repairs.
Why Is Site Preparation Important?
Every block has its own personality. One might be flat and sandy, another steep, rocky or filled with old rubble. If you ask what happens during site preparation before building a house, the short answer is that surprises are found and solved while they are still cheap to fix.
Good preparation protects you in four ways. It gives your builder accurate information for pricing, it reduces the risk of cracking or movement, it keeps water away from the home, and it helps your project stay on schedule. Poor preparation does the opposite, and fixes made after construction starts cost far more.
Step 1: Inspect the Building Site
Start by walking the block with your builder or developer. A thorough site inspection looks at slope, existing trees, neighbouring properties, drainage paths, overhead power lines, easements, access from the street and signs of previous filling. Take photos and notes.
This early visit is not a replacement for formal reports, but it tells you which investigations matter most. A steep block, for example, points toward extra engineering, while a heavily treed lot points toward clearing costs.
Step 2: Conduct a Land and Boundary Survey
A licensed surveyor confirms exactly where your block begins and ends. A land survey records the dimensions and features of the lot, and a boundary survey marks the legal corners so the home is positioned correctly and setbacks are respected.
On sloping blocks, a contour survey maps the height changes across the land. Designers use it to choose the right house style, plan cut and fill, and avoid guessing at levels. Accurate survey data also prevents the costly mistake of building too close to a boundary or easement.
Step 3: Carry Out a Soil Test
Does a new home need a soil test before construction? In practice, yes. Soil conditions determine the footing and slab design, and builders and certifiers expect that information before they finalise plans. Even if a nearby block was tested years ago, your lot can behave differently.
A qualified engineer takes samples and carries out soil testing to see how the ground behaves. For difficult sites this may grow into a full geotechnical investigation that checks depth to rock, groundwater and fill. The result is a soil classification, a rating that shows how much the ground may move as moisture changes. It also gives the soil bearing capacity, meaning how much weight the ground can safely carry.
Reactive clay, rock or poorly compacted fill can mean deeper footings, piers or extra preparation. Finding this out early lets you plan the budget instead of absorbing a surprise.
Step 4: Clear Trees, Vegetation and Existing Structures
Once the investigations are done, the block can be cleared. Site clearing removes grass, shrubs, stumps, old sheds, fences and any structures that sit in the building zone. If you are rebuilding, this may include demolition of an existing house.
Tree removal needs particular care in NSW, because many trees are protected and require council permission before they come down. Roots also need to be dealt with properly, as leftover stumps can rot and leave voids under a slab.
Who arranges it? Usually the builder coordinates clearing, but check your contract. Some packages leave clearing and demolition to the owner, so confirm the responsibility in writing before work begins.
Step 5: Remove Rubbish and Unsuitable Soil
After clearing, the site needs to be cleaned of general waste, concrete scraps and buried debris. Soil that cannot support a home, such as organic topsoil, soft clay or contaminated fill, must be removed or treated.
Unsuitable soil is one of the biggest cost risks. If the ground contains old landfill or poor material, the replacement fill and trucking can add up quickly. Disposal rules also apply, especially for contaminated material, so use licensed operators and keep the paperwork.
Step 6: Level the Land and Complete Earthworks
This stage shapes the block so it can take the house. Land levelling cuts high areas and fills low ones to create a stable pad at the right height. Fill must be placed in layers and then compacted, because loose material will settle unevenly. Ground compaction is checked with testing so the engineer can sign off the platform.
Difficult blocks need more work. A sloping block often needs cut-and-fill benching, which in turn may need retaining structures to hold the soil back. A rocky block may require rock breaking or special machinery before the platform can be formed. Filled land may need to be dug out and rebuilt in controlled layers.
Finish this work before excavation begins for footings, and make sure the engineer’s design matches the final levels. Changing levels later disrupts both the schedule and the cost.
Step 7: Arrange Stormwater Drainage
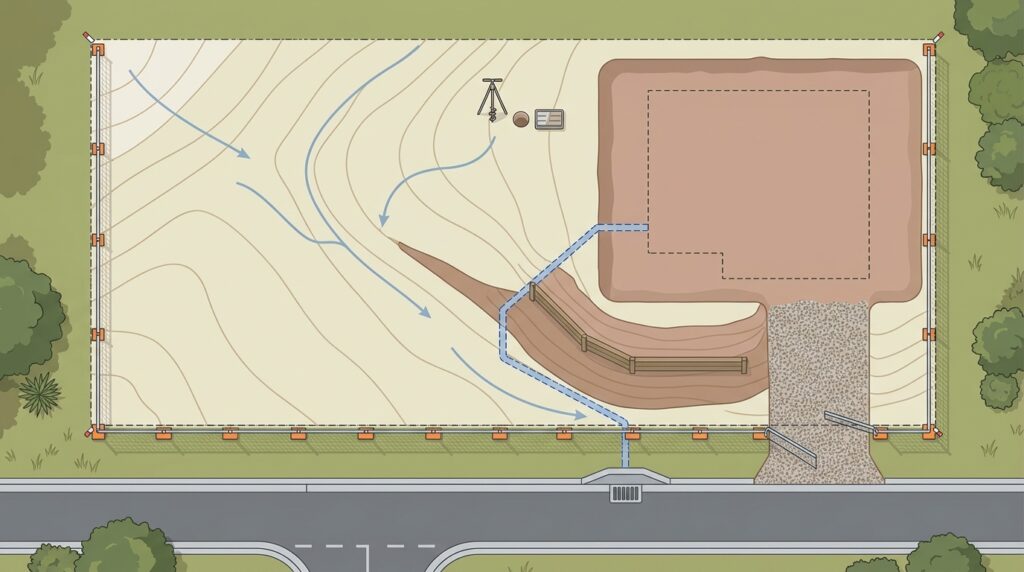
Water is the most common enemy of a new home. Good drainage carries rain away from the house, protects the slab and keeps neighbouring properties safe. Plan where roof water will go, whether it connects to the street, a council system, a rainwater tank or an on-site detention system.
Slope, soil type and local council rules all influence the design. On a steep block, water moves quickly and may need extra pits, pipes and agricultural drains behind the walls. Drainage affects the budget more than most owners expect, particularly when the nearest connection point is far from the house.
Step 8: Check Underground Utilities and Services
Before any digging, locate underground utilities such as water, sewer, gas, electricity, telecommunications and the NBN. Services may run through your block or sit in a different position from what the plans suggest. Use the Dial Before You Dig service and ask your builder to confirm connection points.
Hitting a pipe or cable is dangerous and expensive. Knowing where services are also tells you how far new connections must run, which affects both cost and timing. If a sewer main crosses the block, it may restrict where the house can sit.
Step 9: Prepare Construction Access and Temporary Fencing
Trucks, concrete pumps and machinery need to reach the block. Good construction access means a stable driveway entry, enough turning space and protection for the street, kerbs and neighbouring trees. A narrow or steep entry may need temporary crushed rock or a different delivery plan.
Temporary fencing secures the site, keeps the public out and satisfies safety obligations. Sediment controls, such as silt fences and a stabilised entry, stop mud and soil from washing onto roads and into waterways. Councils can fine builders when these controls fail, so they are not optional extras.
Step 10: Obtain Required Building Approvals
Most new homes need a development application through council or a complying development certificate, followed by a construction certificate from a certifier. Approvals depend on your zoning, overlays and the design itself.
Soil reports, survey plans, drainage designs and engineering drawings are usually part of the submission, which is why the earlier steps matter. Bushfire, flood and heritage controls may add further requirements. Apply early, because assessment times vary, and do not start physical work until the correct sign-off is in place.
How Much Does Site Preparation Cost in NSW?
Costs vary widely with the block, the access and the soil. A flat, clear lot in an established estate may need modest work, while a steep, treed or rocky block can cost many thousands more. Get quotes based on your actual survey and soil reports rather than a general rule of thumb.
If you are wondering what is included in site preparation costs for a new home, the answer depends on your contract. A fixed-price package may cover a standard slab and a basic allowance, while other items sit outside it. Common exclusions are:
- Demolition and site clearing
- Tree removal and arborist reports
- Rock excavation and removal of unsuitable fill
- Extra-depth footings or piers
- Retaining walls and drainage beyond the standard allowance
- Long service connections and power pole relocation
- Council fees, bonds and certifier charges
Retaining walls and drainage deserve special attention, because they can be among the largest unplanned costs on a sloping block. Ask your builder for a written list of inclusions and exclusions before you sign, and keep a contingency for unknowns beneath the ground.
What Can Delay Site Preparation?
Several things commonly slow the start of construction:
- Wet weather, which stops machinery and makes soil unworkable
- Slow approvals or missing documents from consultants
- Unexpected rock, fill or groundwater found during digging
- Protected trees or overlays that need extra permission
- Service clashes, such as a main running through the build zone
- Delays from surveyors, engineers or contractors
- Late changes to the house design that alter levels or drainage
You cannot control the weather, but accurate investigations and early approvals remove most of the other risks.
Site Preparation Checklist Before Building a New Home
Use this site preparation checklist before building a house in NSW to confirm nothing has been missed:
- Walk the block and note slope, trees, access and neighbours
- Order the survey, including levels and boundaries
- Arrange the soil report and engineer’s footing design
- Confirm who handles clearing, demolition and tree permits
- Remove rubbish and any unsuitable material
- Complete the platform, compaction and engineer sign-off
- Finalise the drainage design and connection points
- Locate all services and confirm connections
- Set up fencing, sediment controls and a clear entry
- Secure all approvals and pay required fees
- Check everything is done before footings are dug
Frequently Asked Questions
1. Does every new home need a soil test?
Almost every new home does. Engineers and certifiers need to know how the ground behaves before they design the slab or footings. The only exceptions are rare cases where reliable, recent data already exists for that exact block.
2. Who arranges site clearing and tree removal?
It depends on your contract. In many builds the builder organises clearing, but some packages assume the owner will do it. Protected trees also need council approval first, so confirm responsibilities in writing.
3. What happens if my block is sloping, rocky or filled with unsuitable soil?
Each condition adds work. Sloping blocks may need benching and supporting walls, rocky blocks need breaking or special equipment, and poor fill may need to be removed and replaced. Your soil report and survey will show what is needed and what it is likely to cost.
4. What site preparation costs are excluded from a house-and-land package?
Common exclusions include demolition, tree work, rock removal, extra-deep footings, large retaining walls, long service connections and some council fees. Ask for a written list of exclusions so you can budget with confidence.
5. How do stormwater drainage and retaining walls affect the budget?
Both depend on slope, soil and local rules. Steep blocks need more drainage pipework and sturdier walls, and distant connection points add cost. Planning them early avoids rushed, expensive decisions during construction.
6. What should be completed before excavation and foundation work?
Survey, soil report, engineering design, clearing, a compacted platform, service locations, sediment controls and approvals should all be complete. Starting early without these steps risks stop-work orders and costly rework.
Plan Your Site With Confidence
Careful site preparation protects your budget, your timeline and the long-term quality of your home. If you are planning to build in NSW, Home Choice Australia can help you understand your block, organise the right investigations and prepare a clear plan before construction starts. Visit our Home Development Services page to get started: [add your service link here].