
Homechoiceaustralia is a home development company in New South Wales, helping families plan, design and build homes across Sydney, regional towns and rural acreage. Explore our services Affordable Modular Home Supply Australia wide | Quality Guaranteed
Choosing how your home gets built is one of the biggest decisions you will make. The words modular, prefabricated and transportable are often used as if they mean the same thing, but they describe different products with different rules, costs and outcomes. This guide explains each one, compares them with a standard site-built house, and helps you choose the right path for your NSW property.
What Are Modular, Prefabricated and Transportable Homes?
All three types move a large share of the building work away from your block and into a workshop or factory. The differences lie in how the home is built, how it arrives and how it is fixed to your land.
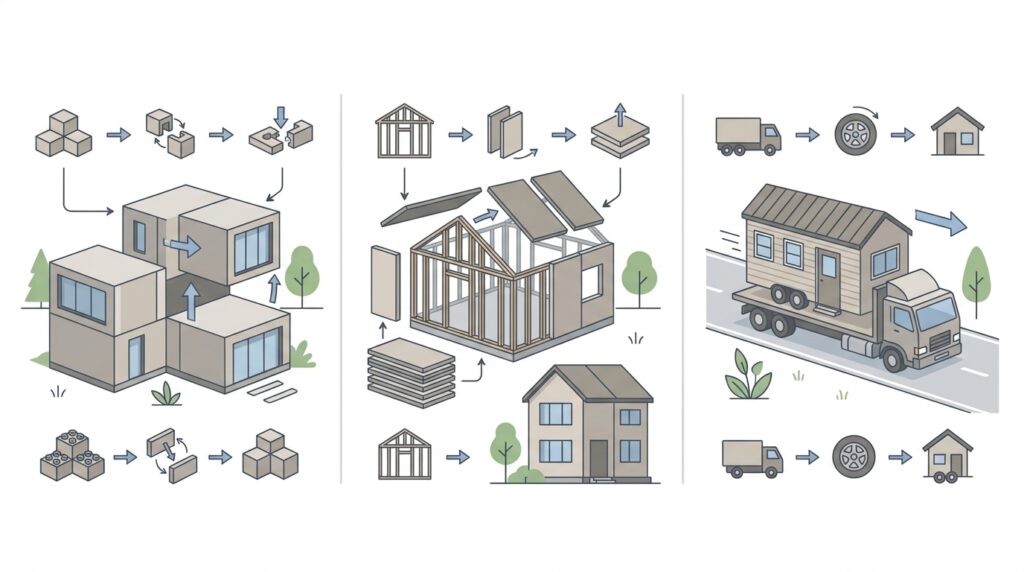
Modular homes are built in sections, called modules, then joined together on a permanent foundation. Prefabricated is an umbrella term for any home whose parts are made elsewhere and assembled on site. Transportable homes are built as one or two complete units and moved by truck to the land.
Modular Homes: How They Are Built and Installed
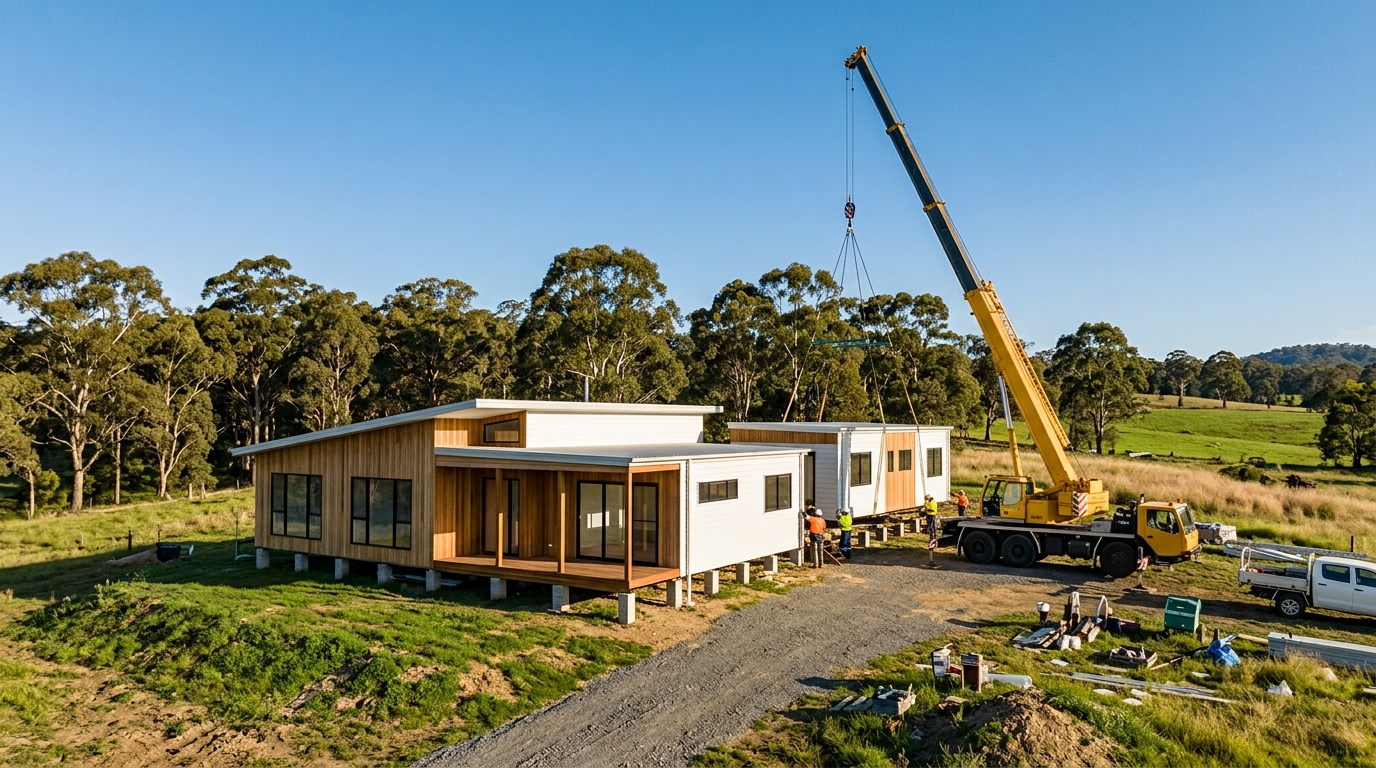
A modular home is made in separate boxes, each one fitted with its own framing, wiring, plumbing and internal linings. Once the modules are finished, they are trucked to your block and lifted onto prepared footings, usually by crane. Crews then join the sections, seal the joins, connect services and complete the roof and external finishes.
Because each module is essentially a finished room or set of rooms, the on-site programme is short and focused. Modular homes suit permanent residences, multi-storey designs and larger family layouts, and they are assessed as permanent dwellings.
Prefabricated Homes: What the Term Actually Means
Prefabricated is a broad label, not a specific building type. It covers wall and roof frames, wall panels, structural insulated panels, steel kits and full modules. A builder might bring pre-made trusses and wall frames to a standard project and still call it prefabricated.
This is where buyers get confused. Every modular home is prefabricated, but not every prefabricated home is modular. When a supplier uses the term, ask exactly what is made in the factory and what is left for the site crew. The answer affects price, programme and approvals.
Transportable Homes: How They Differ From Modular Homes
A transportable home is built complete, or nearly complete, in a yard and then moved in one piece or two halves. Some sit on piers, stumps or adjustable supports, which keeps the footing work light. Others are placed on a slab.
The key difference from modular homes is how the home relates to the land. Modules are designed to become part of a permanent, site-specific structure. A transportable is built as a finished product first and placed second. Size is limited by what can legally travel on the road, which is why many transportable designs are compact, single-storey layouts such as granny flats, cabins, rural retreats and small family homes.
Modular vs Prefabricated vs Transportable Homes: Key Differences
In simple terms:
Modular: built in sections, joined on site, permanent foundation, broad design range.
Prefabricated: a general category covering panels, frames, kits and modules.
Transportable: built as complete units, moved by truck, placed with minimal foundation work.
The right answer depends on your land, your budget, your family size and how long you plan to stay.
Modular Homes vs Traditional Homes Australia: The Big Picture
Most buyers also want to know how these options stack up against the standard approach. In traditional home construction, materials arrive on site and the house is built piece by piece, in place, from slab to roof. It is familiar, flexible and widely supported by local trades.
Off-site construction flips the sequence. Work happens in a factory while your site is being prepared at the same time, so two stages run in parallel rather than one after the other. That overlap is where most of the savings in time come from.
How Each Home Type Is Manufactured and Delivered
Factory-built homes are made on an indoor production line. Crews work in a factory-controlled environment, which means materials stay dry, tools stay organised and inspections happen at set points. Weather delays, which can stall a site for weeks in wet NSW seasons, have far less effect.
Delivery is planned around the road network. Modules and transportable units travel on low-loader trucks, often with pilot vehicles and permits for oversize loads. Your builder should confirm the route, the delivery window and the lifting plan well before the day.
Modular vs Traditional Construction Australia: Quality and Consistency
Quality is a fair concern, so it is worth being direct. Repeatable factory processes help improve construction quality because each stage is checked before the next begins, and the home is not exposed to rain during framing. That said, a poor builder can produce poor work in any method. What matters is the builder’s record, their certification, the warranty and the standard of supervision at both the factory and the site.
Permanent Foundations vs Relocatable Installation
Modular homes go on engineered footings, such as concrete piers, strip footings or a slab, designed for your soil type and slope. This is what makes them a permanent part of the property.
Transportable homes can sit on lighter support systems and may, in some cases, be moved again. That flexibility is attractive for rural owners, holiday blocks and families who want a dwelling that can be added to a property quickly. However, if the home is placed permanently, it still needs a compliant foundation and approval like any other dwelling. Do not assume that lighter footings mean lighter rules.
Customisation and Design Choices
Design flexibility is the area where the three types differ the most. Modular builders can offer a wide range of layouts, from single-storey homes to double-storey family designs, because modules can be arranged in many configurations. Transportable homes are more limited by road width and height, so layouts are narrower and more standardised.
If you want a fully custom home design, traditional building still offers the greatest freedom, particularly for unusual blocks, curved walls or large open-plan spaces. Many modular designers now close that gap with bespoke floor plans, choice of facades, flooring, joinery and fixtures. Ask to see what is included and what counts as a variation.
Timeframes and On-Site Work
Speed is the most common reason buyers explore these options. A typical modular build spends most of its programme in the factory while groundworks, services and footings are completed on the block at the same time. On-site construction is then limited to craning, joining, sealing and finishing, which is often a matter of weeks rather than months.
For a fair build time comparison, look at the whole journey from contract to handover, not just the factory phase. Design, approvals and site works happen regardless of method. The saving usually comes from overlapping tasks and avoiding weather delays.
Costs, Site Works, Transport and Installation
Price comparisons need care. The quoted modular home cost normally covers the factory-built dwelling and sometimes delivery, but not the land, earthworks, driveway, water, power, sewer or septic, and landscaping. A traditional build cost is often quoted as a complete package that includes most of those items, so the two prices are not always comparable.
Costs that commonly catch buyers out include:
Site preparation, such as clearing, levelling, retaining walls and drainage.
Transport distance and any police or escort requirements.
Crane hire and set-up.
Connection of power, water and wastewater.
Bushfire, flood or termite requirements for your zone.
Ask every supplier for a fixed-price schedule that lists what is and is not included, and compare them line by line.
Road Access, Crane Requirements and Site Restrictions
Your block must be reachable. Narrow lanes, low bridges, overhead power lines, tight bends and steep driveways can all limit what can be delivered. A crane also needs stable, level ground and enough clear space to operate safely, which can be difficult on sloping or heavily treed sites.
Before you sign anything, arrange a site inspection so the builder can check access, slope, soil and the lifting position. For acreage and regional properties, this step prevents the most expensive surprises.
Building Standards, Approvals and Council Requirements in NSW
All of these homes must meet the same Australian building standards as any other dwelling, including the National Construction Code (NCC), fire safety, structural and waterproofing requirements. Factory-built does not mean exempt.
In NSW, most projects need a development application or a complying development certificate, plus a construction certificate and a final occupation certificate. Council approval depends on your zoning, lot size, setbacks, bushfire rating and flood overlays. Some transportable homes are treated differently when they are moveable dwellings, so check the category with your local council before you commit.
Energy rules apply as well. Good insulation, glazing and orientation support energy efficiency, which lowers running costs and helps the home meet its BASIX commitments in NSW.
Which Option Is Suitable for Rural and Regional NSW?
Regional and rural owners often gain the most from off-site building. Local trades can be hard to book, travel costs are high and weather can disrupt schedules, so finishing most work in a factory reduces the number of site visits. It can also help owners build a house on a remote block where accommodating a full site crew is difficult.
Modular homes are a strong choice for permanent family homes on acreage. Transportable homes suit secondary dwellings, farm stays and smaller residences. Always check access roads, water supply, wastewater systems and bushfire requirements first, as these shape the design more than the building method does.
Pros and Cons of Modular, Prefabricated and Transportable Homes
Buyers comparing modular homes vs traditional homes pros and cons Australia wide usually weigh the following.
Pros:
Shorter programme and fewer weather delays.
Consistent quality checks in a controlled setting.
Less waste and a tidier site.
Potentially lower disruption for neighbours.
Cons:
Transport and crane costs can add up.
Road width and site access can limit size and design.
Less flexibility for complex custom layouts, especially with transportable designs.
Finance and valuation can vary between lenders, so speak to yours early.
As for resale value, a well-built, council-approved home on a permanent foundation with good finishes is generally assessed on location, quality and condition, not on the method used to build it.
How to Choose the Right Home Type for Your NSW Property
Start with the land, not the home. Confirm zoning, access, slope, services and hazards. Then set your budget for the whole project, not just the dwelling. Decide whether you want a permanent home with maximum choice, a quick turnaround or a smaller, movable dwelling.
Finally, ask suppliers for their certifications, sample projects, warranty terms and a written list of inclusions. Speaking with a local home development company in New South Wales early on can save months of rework and help you avoid costly approval mistakes. The team at Homechoiceaustralia can help you review your site, compare your options and plan the approvals process from day one.
Frequently Asked Questions
1. Are modular homes cheaper than traditional homes Australia wide?
Not always. The home itself may cost less or the same, but savings usually come from shorter build periods and reduced weather delays. Transport, crane and site works can offset them, so compare full, itemised quotes.
2. What is the difference between modular and traditional homes Australia buyers should know?
Modular homes are built in factory sections and assembled on site, while traditional homes are built entirely on the block. Both must meet the same building standards and approvals.
3. How long does it take to build each type?
Modular and transportable homes are typically faster because factory work and site works overlap. Exact timelines depend on design, approvals, site conditions and the builder’s schedule, so ask for a written programme.
4. Do modular and transportable homes need council approval in NSW?
Yes, in most cases. You will usually need a development application or complying development certificate, plus construction and occupation certificates. Check your zoning and overlays with your council first.
5. Can a prefabricated or transportable home be financed like a regular home?
Often yes, but lenders have different rules on foundations, progress payments and valuations. Speak with your lender before signing a contract.
6. Can I install a modular or transportable home on rural land?
Usually, provided the block has suitable access, services, wastewater arrangements and bushfire or flood compliance. A site inspection and council check will confirm what is possible.