
Homechoiceaustralia is a home development company in New South Wales, helping families plan, approve and build homes that suit their land and budget. Explore our service Modular Home Supply Australia wide | Quality Guaranteed
Choosing between a modular and a traditional build is one of the biggest early decisions for any homeowner. Both can deliver a great home, but they work in very different ways. This guide explains the key differences in time, cost, quality, design and approvals, so you can decide which path suits your block, your budget and your lifestyle.
What Is a Modular Home and How Is It Built?
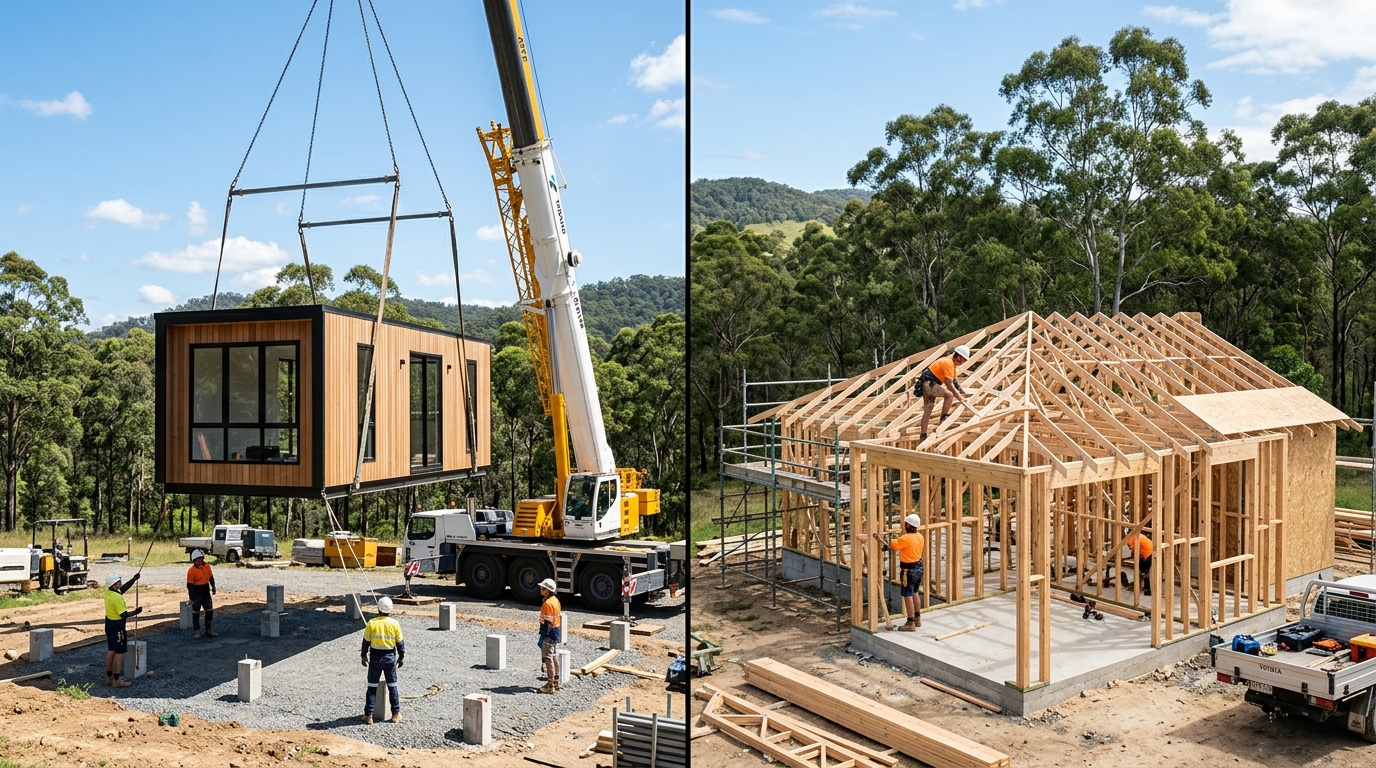
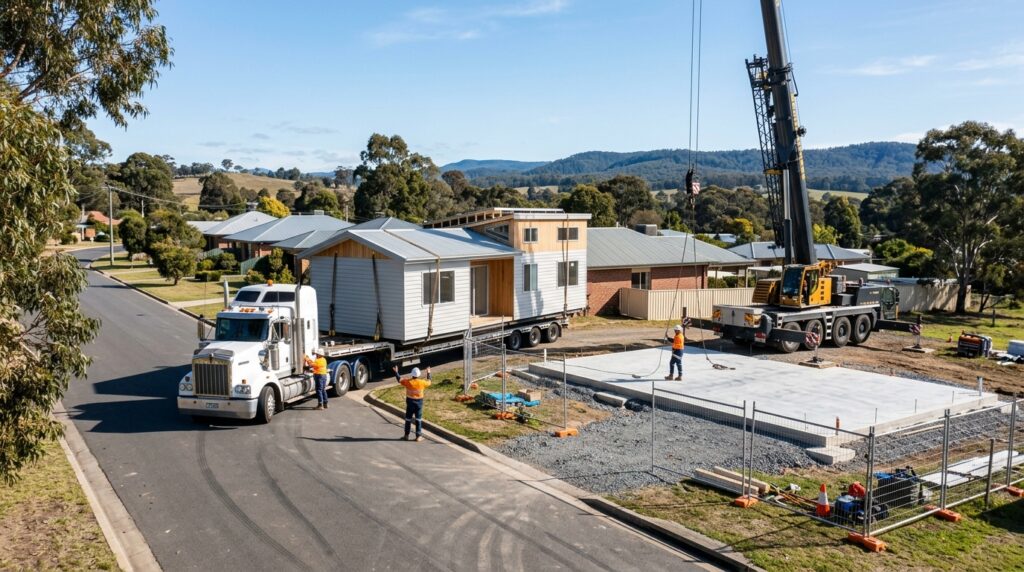
Modular home construction means a house is built in sections, called modules, inside a factory. Each module is completed with walls, wiring, plumbing and often fixtures before it leaves the shed. This off-site construction method sits within the wider group of factory-built homes. You may see these listed under prefabricated homes Australia wide, although prefab can also include panel and kit systems. Once finished, the modules are transported to your block, lifted onto prepared foundations and joined together. Roofing details, final service connections and finishing work are then completed at your address.
What Is a Traditional Home and How Is It Built?
Traditional home construction means the house is built piece by piece on your land. The work starts with the slab or footings, then moves through frame, roof, lock-up and fit-out. Trades such as carpenters, plumbers and electricians arrive in sequence, each one relying on the trade before. Because everything happens outdoors at your address, the builder can adjust details as the job progresses. This is the method most Australians know, and it has a long track record across every region and climate.
Modular vs Traditional Homes: How the Construction Process Differs
The biggest difference is where and when the work happens. With a modular build, factory work and land works run at the same time. While your modules are being made, your block is cleared, levelled and given foundations. With a traditional build, every stage must wait for the one before it. This overlap is what gives modular its speed advantage. Traditional projects follow a steady step-by-step order, which suits owners who want to watch each stage closely and make decisions as they go.
Construction Time: Modular vs Traditional Homes in Australia
Modular homes are usually faster. Many modules are finished in around eight to sixteen weeks in the factory, followed by a few more weeks for delivery, installation and finishing. A traditional home often takes six to ten months, and larger or more complex projects can run longer. These are general ranges only. Your builder’s schedule, approval timing and the complexity of your plan will decide the final date. A shorter schedule can also reduce holding costs, such as rent or loan interest, while you wait to move in.
Cost Comparison: Modular vs Traditional Home Builds
Many buyers assume modular is always cheaper, but that is not guaranteed. A typical modular home cost can be lower per square metre because of bulk purchasing, less material waste and fewer labour hours. However, transport, crane hire and delivery add to the final total. A traditional build cost depends heavily on site conditions, trade availability and material prices at the time you build. Always compare full, itemised quotes, including driveways, landscaping and service connections, rather than looking at headline prices alone.
Cost Certainty and Unexpected Building Expenses
Modular builders often offer fixed-price contracts, because most of the work is done in a predictable setting. Traditional builds can also be fixed price, but surprises such as rock, poor soil or extended wet weather can lead to variations. Ask every builder exactly what is included, what is excluded and how provisional sums are handled. Whichever method you choose, keep a contingency of around five to ten per cent of your budget for the unexpected. It is far easier to plan for extra costs than to find money halfway through the build.
Quality of Construction and Factory Quality Control
Modules are built indoors in a factory-controlled environment, which protects materials from rain and allows regular inspections at each stage. Repeatable processes and set jigs can improve construction quality and accuracy. Traditional builds can reach excellent standards too, but results depend more on the individual builder, site supervision and the weather on the day. Whichever method you choose, check the builder’s licence, past projects and warranty cover. Independent inspections at key stages are also a smart way to protect your investment.
Design Flexibility and Customisation Options
Traditional building offers the widest freedom. Curved walls, unusual layouts, large open spans and multi-storey plans are all easier to achieve on site. Modular systems have become far more flexible, with many builders offering a choice of layouts, finishes and facades, but module size and transport limits still apply. If you want a fully custom home design, a traditional approach or a hybrid of both may suit you better. If you prefer a proven plan with selected upgrades, a modular home can work very well and keep decisions simple.
Site Requirements, Access and Transport Considerations
Both methods need a well-prepared block. Site preparation includes clearing, levelling, soil testing, drainage, services and foundations. For modular homes, access matters even more, because modules travel as wide loads by truck and usually need a crane. Narrow streets, low power lines, steep driveways and tight corners can limit delivery or increase costs. A traditional build uses smaller deliveries and is often easier on cramped suburban lots. Check access early with your builder, before you lock in a design.
Building on Rural, Regional and Difficult NSW Sites
Regional NSW brings extra factors. Long distances can increase transport costs for modular homes, and some rural roads have weight or width limits. On the other hand, factory building can help where local trades are scarce, since much of the labour happens elsewhere. Bushfire zones, flood-prone land, steep slopes and reactive soils affect both methods and may require special engineering and materials. A traditional build can be adjusted more easily on awkward ground, while a modular home needs accurate planning before the modules are made.
Weather Delays and On-Site Construction Disruption
Rain, heat and wind can stop outdoor work and damage exposed materials. Because most of a modular home is built under cover, weather delays are usually smaller, although crane lifts still need calm conditions. Traditional builds are more exposed, particularly during the slab, frame and roofing stages. They can also create more noise, dust and trade traffic for neighbours over a longer period. If you are living next door or nearby during the build, a shorter period of disruption may matter to you.
Energy Efficiency, Insulation and Long-Term Running Costs
The building method matters less than the quality of the design, insulation and sealing. Modular factories can achieve tight joins and consistent insulation because the work is done under cover. Traditional homes can match this when they are designed and supervised well. Look at the home’s NatHERS star rating, glazing, insulation levels, solar orientation and appliance choices. Higher standards can lower power bills for many years and make the home more comfortable through both summer and winter.
Building Approvals, Building Standards and Finance in NSW
Both methods must meet Australian building standards, and both need council approval or a private certifier’s complying development certificate where eligible. Every new home must also comply with the National Construction Code (NCC), which covers structure, fire safety, health and energy. A modular home is not a lower class of building, because it faces the same rules. Finance is also similar, although lenders may handle progress payments differently for modules built away from your land. Speak with your lender early and confirm how deposits and stage payments will work.
Modular vs Traditional Homes: Side-by-Side Comparison
Here is a simple summary of the main differences:
- Speed: a build time comparison usually favours modular, while traditional builds take longer and face more weather exposure.
- Price: modular is often more predictable, while traditional costs vary more with site conditions.
- Quality: modular benefits from factory checks, while traditional depends on the builder and supervision.
- Design: modular offers set options, while traditional is almost unlimited.
- Access: modular needs room for trucks and a crane, while traditional is easier on tight blocks.
- Approvals: the same rules apply to both.
Which Construction Method Suits Different Australian Homeowners?
Modular suits owners who want speed, cost certainty and a tidy schedule, such as downsizers, investors and families working to a deadline. Traditional suits those who want a fully unique layout, own a tricky block or plan to extend later. On resale value, buyers care most about location, quality, design and upkeep, so a well-built home of either type can hold its appeal. The best step is to talk with a local NSW builder about your land, budget and goals before you decide.
Frequently Asked Questions
1. Are modular homes cheaper than traditional homes?
Often they are, thanks to shorter labour time and less waste, but transport and crane costs can close the gap. The final price depends on your design, block and inclusions, so compare itemised quotes.
2. How long does a modular home take to build?
Factory work usually takes eight to sixteen weeks, plus delivery and finishing on your land. Approvals and foundations run alongside, so the total is often shorter than a traditional build.
3. Do modular homes need planning permission?
Yes. A modular home needs the same planning pathway as any new dwelling, either a development application or a complying development certificate. Your builder or certifier can confirm what applies to your land.
4. Are modular homes as strong as traditional homes?
Yes, when built to code. Modules are engineered to handle transport and lifting, which often makes them very robust. Strength depends on good design, materials and certified workmanship.
5. Can I customise a modular home?
Yes, within limits. Most builders allow changes to layouts, finishes, fixtures and facades. Major changes to module size or shape may be restricted by transport rules and factory systems.
6. Can modular homes be built on sloping or rural blocks?
Often they can, with the right engineering, foundations and access. Steep slopes, bushfire zones and narrow roads need early planning, so have your builder assess the site first.