
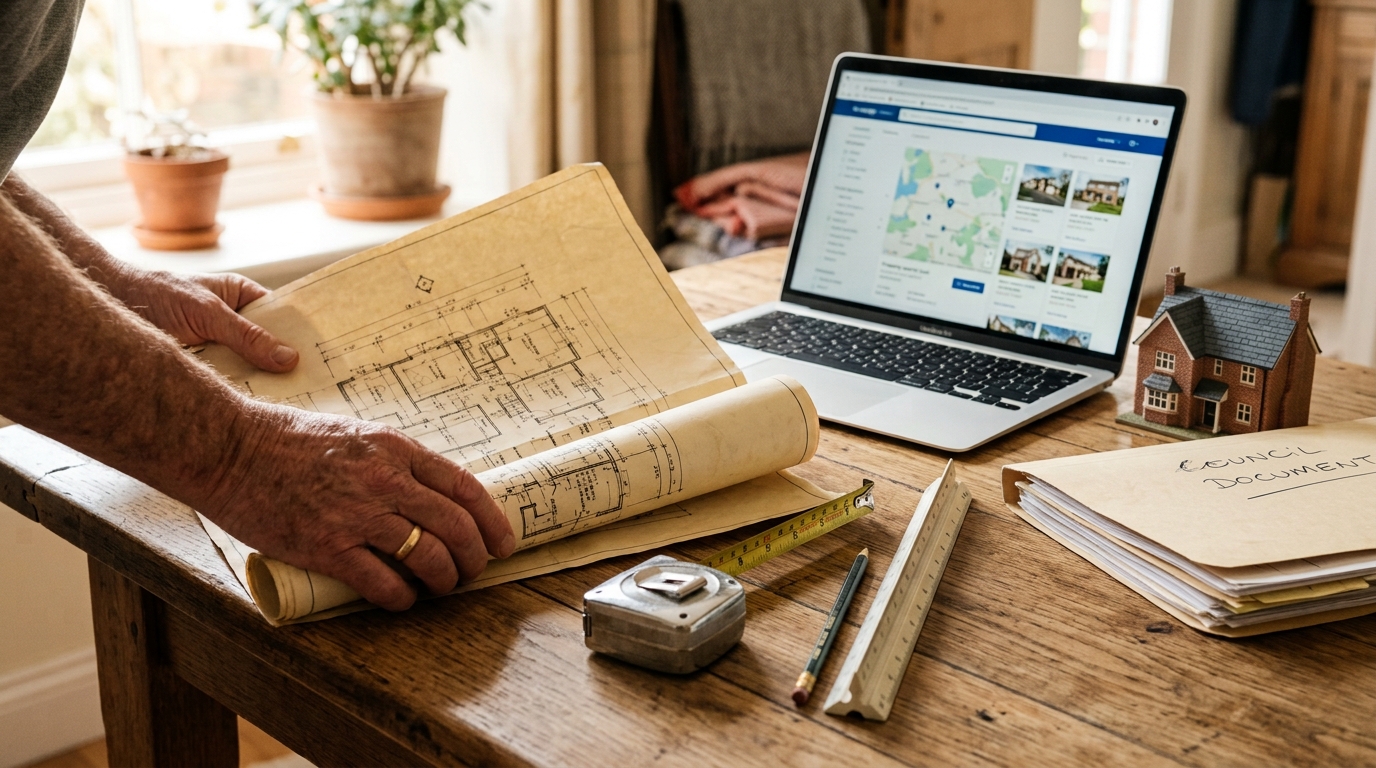
Homechoiceaustralia is a home development company in New South Wales, and one of the questions we hear most is, “Where can I find the floor plans for my house?” Whether you’re planning a renovation, an extension or a knockdown rebuild, accurate plans save time and money. This guide covers where to look first and what to do if nothing turns up. It also explains some Australian building terms you’ll meet on the drawings.
What Is a House Floor Plan?
A floor plan is a top-down drawing of your home. It shows walls, rooms, doors, windows, stairs and dimensions. A floor plan is one sheet in a full set of building plans, which also include elevations, sections and structural detail. “Blueprint” is the older name for the same drawings.
Original plans show the house as first designed. Current or as-built plans show what exists today. The two often differ.
Why You Might Need Your Floor Plans
- Planning a renovation or extension
- Checking room sizes and layout before buying furniture or changing walls
- Preparing for a knockdown rebuild
- Briefing builders, architects and trades
- Marketing a property for sale
- Keeping insurance and property records up to date
Check Your Property Documents First
Start with what you already have:
- Paperwork from when you bought the house, including the contract and building reports
- Old renovation or building documents
- Storage areas, garages and cupboards where rolled drawings might be tucked away
- Records from previous renovations
- Previous owners, who may still hold copies and are often happy to help
Search Real Estate Websites
Previous sales listings are a quick and free first step. Search your address on realestate.com.au and check sold-property listings for floor plan images or downloadable PDFs. These are marketing plans, so compare them with your actual house. Room labels and dimensions may be approximate.
Contact Your Local Council in NSW
Councils often hold archived approvals that include plans. Ask your council about:
- Historical building applications for your address
- Any Development Application (DA) lodged for the property
- Whether archived plans can be accessed, and in what format
- Any application or access fee
- What identification or proof of ownership is required
Approved applications usually include a site plan showing where the house sits on the lot. Some access requests fall under NSW’s GIPA framework, so ask the council which process applies.
Search NSW Planning and Development Records
Many councils and the NSW Planning Portal let you search online by address. Review approved applications, then open the attached documents. Look especially for renovation, extension or addition plans, because these may be more current than the original drawings.
If your home was approved through a Complying Development Certificate (CDC), the plans may sit with the private certifier as well as the council. Building certification records can also hold approved drawings and inspection documents.
Contact the Original Builder or Developer
Builders and development companies often keep plans, particularly for newer homes and estates. Identify who built the property, then ask whether original plans are archived and request the latest version. If your home was part of a housing development, the developer may hold the standard designs.
Contact the Original Architect or Designer
Check whether the architect or building designer still operates. If the firm closed, look for a successor or parent practice. Ask which project records are available, then request copies of any architectural drawings they can supply.
Check Property and Title Records
Title documents show ownership, boundaries and easements. They do not normally contain a complete floor plan, so treat them as supporting information rather than a substitute for drawings. They can help you identify past work or prompt searches in other records.
Look for Online Floor Plan Databases
Some Australian floor plan services let you search by property type, design or address, and download available files. If your exact plan isn’t listed, browsing similar designs from the same estate or builder can give you a useful reference.
What to Do If the Original Plan Cannot Be Found
Create your own. Measure the existing house and record:
- Room dimensions
- Door and window sizes and positions
- Walls, stairs and openings
- Ceiling heights, where relevant
Sketch a basic 2D floor plan from your measurements. For anything beyond a rough guide, a professional survey is worth the cost.
Hire a Draftsperson, Architect or Surveyor
A professional is worthwhile when the plans will support construction or approvals. They can produce measured building drawings and existing-condition plans that document the home as it stands. Choose someone who regularly works on projects like yours. A draftsperson suits most home renovations, an architect suits complex design work, and a surveyor suits boundary and level questions.
How Accurate Are Old House Floor Plans?
Not always accurate. Extensions, renovations and changes by previous owners can alter the layout without the original drawings being updated. Treat online real estate plans as reference material unless independently verified. Always confirm the measurements that matter before construction starts.
Floor Plans for Older Homes in NSW
Older houses are harder to document. Records may be incomplete, filed under old addresses or held in council archives. Try:
- Archived council records and historical building applications
- Previous owners and original builders
- Local historical societies or libraries, where relevant
If none of these produce a plan, measure the property as it stands.
Understanding the Terms on Your Plans
Plans use shorthand and technical language. Keep a building glossary NSW builders use handy, and learn the building terminology NSW professionals expect you to know. Our team can explain the building terms and definitions Australia-wide plans contain, plus the residential building terms NSW councils and certifiers use. If you’re new to this, start with the building terms every homeowner should know NSW-wide, and ask your builder for construction terms explained for homeowners NSW projects rely on.
How to Verify a Floor Plan Before Using It
Never build from an unchecked plan. Before you rely on one:
- Compare dimensions with the actual property
- Check room positions, doors and windows
- Look for extensions and renovations not shown on the drawing
- Confirm structural elements, such as structural framing, footings and foundations, with an engineer or other appropriate professional
- Note the building materials and construction methods listed, such as brick veneer, and confirm they match what is on site
Building regulations change, and so do the National Construction Code (NCC) and Australian Standards. A plan approved decades ago may not meet today’s requirements, so check whether a new building approval will be needed for your project.
Which Method Should You Try First?
- Recently purchased home: previous listing and property documents
- Newer home: builder or developer
- Older home: local council and archived records
- Renovated home: council records and previous builders
- No records available: a measured floor plan
FAQs About Finding House Floor Plans
Can I get my house floor plans from my local council in NSW?
Often yes, if the council holds archived approvals for your address. You may need proof of ownership and to pay a fee.
How do I find the original floor plans for an old house?
Try council archives, previous owners, the original builder or architect, and old property documents.
Can I find my house floor plan on realestate.com.au?
Possibly, if the property was listed with a plan. Check the plan against your house, because it may not be exact.
Can I get floor plans from the previous owner?
Yes, they may have kept copies from the purchase or a renovation.
Does a builder keep copies of house plans?
Many do, especially for newer homes and estates, but retention periods vary.
Can I search NSW council records for floor plans?
Yes. Many councils offer online search by address, with approved plans attached to older and recent applications.
What should I do if my original floor plans are missing?
Measure the house to create a new plan, or hire a professional to document it.
Final Word
Finding the right plan is the first step in any renovation or rebuild. If you’d like help locating, checking or updating your house plans, the Homechoiceaustralia team is ready to help.
Note: The keyword list you pasted matches the earlier building-terms glossary blog, not this floor plans outline. I used the terms that fit naturally and left out the rest to avoid stuffing. Send me floor-plan keywords (e.g. “find house floor plans NSW”) and I’ll rework it. I can also write the meta title, description and feature image prompt.