As a home development company in New South Wales, Homechoiceaustralia regularly meets buyers who want a faster, more predictable way to build. Modular homes are often the answer. This guide explains how they work, what they cost, how approvals run in NSW, and whether one suits your block and budget.
What Is a Modular Home?
A modular home is a dwelling built in sections, called modules, inside a controlled factory. Each module is a near-complete piece of the house, with walls, floors, wiring, plumbing and internal finishes already in place. The modules are then transported to your land, lifted onto prepared foundations and joined into one home.
Once installed, a modular home is a permanent dwelling. It must meet the same standards as any other new house in Australia.
How Does a Modular Home Work?
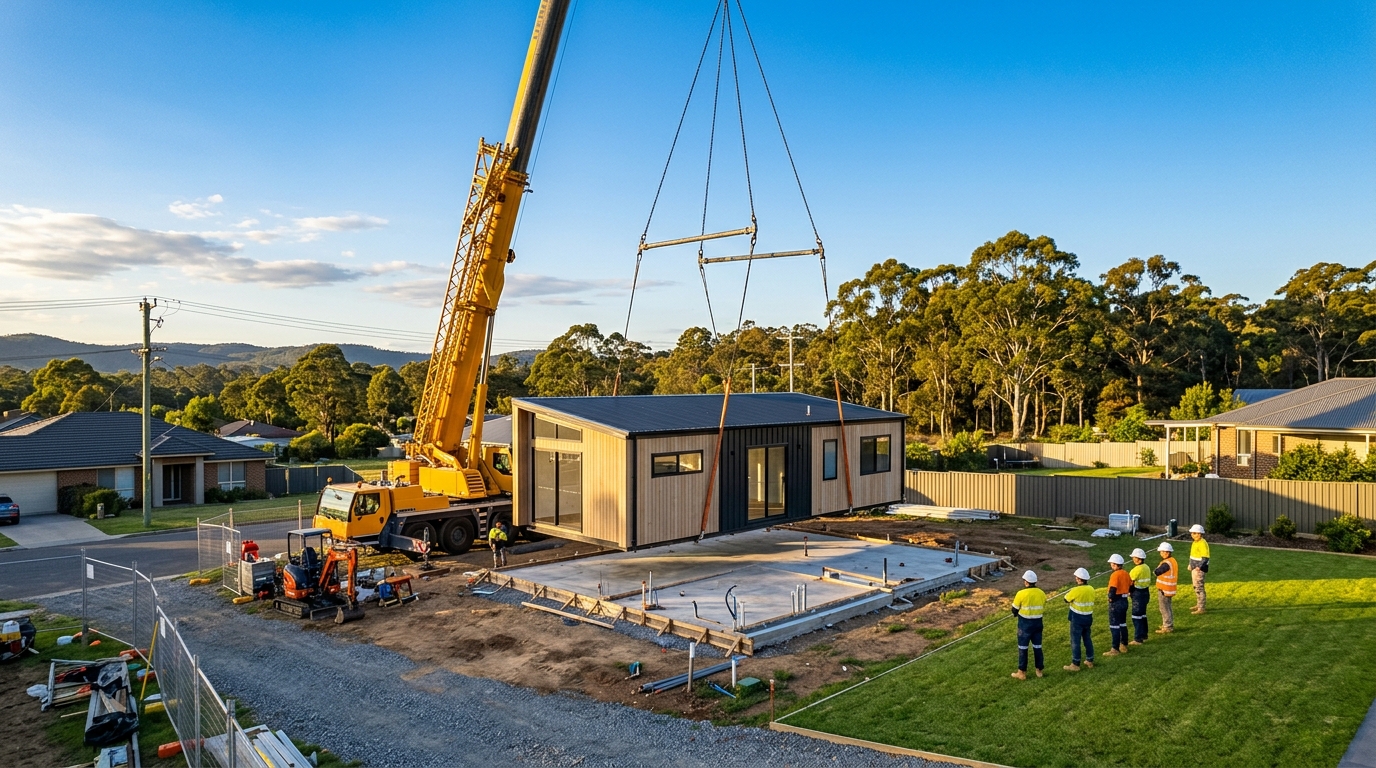
The process runs on two tracks at once. While the factory builds your modules, your site is prepared with approvals, earthworks and foundations. When both are ready, the modules arrive, are craned into position and connected. This overlap is the main reason modular projects move faster.
How Modular Homes Are Built in a Factory
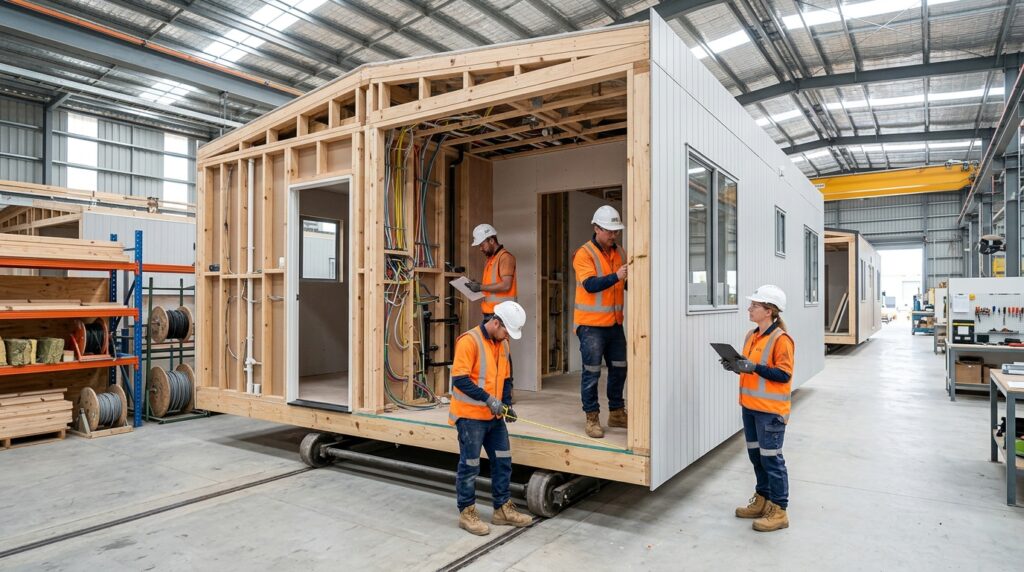
Factory construction follows a structured production line. Frames are assembled indoors, then fitted with services, insulation, cladding and internal linings. Because the work happens under cover, materials stay dry and crews work to consistent quality checkpoints. Inspections happen at set stages, so defects are caught before the module leaves the factory.
What Is Built Off-Site and What Is Completed On-Site?
Built off-site: structural frames, walls, floors, roof sections, electrical and plumbing rough-ins, internal fit-out, cabinetry, and often bathrooms and kitchens.
Completed on-site: earthworks, foundations, crane installation, joining the modules, utility connections, external finishing such as roof ridges and decks, driveways and landscaping.
Modular Homes vs Traditional Site-Built Homes
A traditional home is built piece by piece on your block, exposed to weather and trade scheduling delays. A modular home moves most of that work indoors. The result is usually a shorter timeline and more predictable pricing. Traditional builds can offer more freedom on unusual designs, and they suit very steep or awkward sites where large modules can’t be delivered.
Modular Homes vs Prefabricated Homes
“Prefabricated” is a broad term covering any home with components made off-site, including wall panels, roof trusses and full modules. Every modular home is prefabricated, but not every prefabricated home is modular. Modular sits at the most complete end of the range, with whole rooms arriving finished.
Modular Homes vs Kit Homes
A kit home is a package of materials and plans delivered to your site for assembly. You or a builder then put it together. A modular home arrives as factory-built, largely finished volumes. Kit homes can cost less upfront, but you carry more of the construction risk and coordination.
Modular Homes vs Transportable or Manufactured Homes
Transportable homes are built off-site and moved in one or two large pieces, often onto piers or stumps. Manufactured homes are commonly associated with land-lease communities and follow different rules in NSW. Modular homes are designed as permanent dwellings on a proper foundation, and they are assessed like any other new house.
How Long Does It Take to Build a Modular Home?
Most modular projects take roughly 16 to 30 weeks from contract to handover, depending on size and complexity. The factory phase often takes only 8 to 14 weeks. Approvals and site works usually take more time than the modules themselves, so early planning matters.
How Much Does a Modular Home Cost in Australia?
Modular homes commonly range from about $1,800 to $3,500 per square metre for the building itself, depending on design and finish level. A compact two-bedroom home may start around $200,000, while a larger family home with premium inclusions can exceed $500,000. These figures are a guide only, and you should confirm current pricing with your builder.
What Factors Affect the Cost of a Modular Home?
Several variables shape the final price:
- Size and number of modules
- Floor plan complexity and roof design
- Quality of fixtures, fittings and finishes
- Energy efficiency features
- Distance from the factory to your site
- Site conditions and access
Additional Costs to Consider
The build price rarely covers everything. Budget for these extras:
- Site preparation: clearing, levelling, cut and fill, and demolition if needed
- Foundations: slab, piers or footings, based on soil and engineering advice
- Transport: delivery of each module, sometimes with escorts for oversize loads
- Crane hire: for lifting modules into place, often one to two days
- Utility connections: water, sewer, electricity, gas and internet
- Council and approval costs: application fees, certifier fees and contributions
- Landscaping and finishing: driveways, fencing, decks and gardens
Advantages of Modular Homes
- Faster construction: site works and factory building happen together
- Cost predictability: a fixed scope reduces surprise variations
- Factory quality control: repeatable processes and staged inspections
- Reduced weather delays: building indoors keeps the schedule steady
- Energy efficiency: tight construction and good insulation are easier to achieve
- Reduced construction waste: factories reuse offcuts and order precisely
- Design flexibility: many builders offer adjustable layouts and finishes
Limitations and Challenges of Modular Homes
- Transport restrictions: module width, length and route rules can limit design
- Site access: narrow streets, overhead wires and tight driveways can block delivery
- Crane requirements: a crane needs safe space to set up and lift
- Design limitations: very complex shapes are harder to split into modules
- Sloping or difficult blocks: extra engineering can add cost
- Limited late-stage design changes: once production starts, changes are costly
- Transport and installation costs: these rise with distance and site difficulty
Are Modular Homes Customisable?
Yes, within limits. Most builders let you choose layouts, finishes, cabinetry, cladding, roof styles and fixtures. Structural changes are easiest before factory production begins. Lock in your design early, because later edits can cause delays and added cost.
Modular Home Design Options and Floor Plans
Modular designs range from compact one- and two-bedroom layouts to large family homes with open-plan living. Popular configurations include single-storey homes, double-storey homes with stacked modules, and multi-module designs with courtyards or decks. Many builders offer standard plans you can modify, plus fully custom options.
Are Modular Homes Suitable for Difficult or Regional Sites?
Often, yes. Because most of the work happens in the factory, modular building suits regional and remote areas where skilled trades are scarce. Bushfire-prone, flood-affected or sloping land can also work, provided the design meets the relevant requirements. The key checks are road access for delivery, crane space and the quality of the foundation solution.
Planning and Site Requirements for a Modular Home
Before you commit, confirm the following:
- Your land is zoned for residential use
- The block can be accessed by delivery trucks and a crane
- Services are available or can be connected
- A site survey and soil test have been completed
- Setbacks, height limits and overlays such as bushfire or flood have been checked
Council Approval and Building Regulations in Australia
Modular homes need approval just like any other dwelling. Planning rules are set by state and local government, while building standards follow national codes. Your builder or certifier will lodge plans, engineering documents and energy assessments before work starts.
Modular Homes and the National Construction Code (NCC)
Every modular home must comply with the National Construction Code. This covers structural performance, fire safety, waterproofing, accessibility, energy efficiency and more. Ask your builder to show compliance documents and certification for both the factory-built modules and the on-site work.
New South Wales Modular Home Approval Requirements
In NSW, you’ll typically need planning approval, a construction certificate, and an occupation certificate at the end. Modules built in a factory still need to meet the same standards as on-site construction. Owner-builder rules, home building compensation cover and licensing requirements apply, so check that your builder holds the correct NSW licence.
DA vs CDC for Modular Homes in NSW
A Development Application (DA) is assessed by your local council and suits sites with overlays, heritage considerations or non-standard designs. A Complying Development Certificate (CDC) is a faster pathway, issued by council or a private certifier, when your plans meet set standards. CDC can save weeks or months, but your lot and design must qualify. Your builder or town planner can tell you which route fits.
Engineering, Foundations and Site Assessment
A geotechnical report checks soil type, reactivity and stability. A structural engineer then designs foundations to suit, such as a concrete slab, piers or strip footings. Modular homes need accurate, level foundations, because modules must line up precisely when lifted into place. Skipping proper site assessment is one of the most expensive mistakes buyers make.
Transporting and Installing a Modular Home
Modules travel by truck, sometimes with pilot vehicles and road permits. Delivery is coordinated with crane hire so modules are lifted shortly after arrival. Installation usually takes one to three days. Crews then seal joins, connect services and finish exterior details.
How the Modular Home Building Process Works
- Site assessment and design: survey, soil test, floor plan and inclusions
- Approvals: DA or CDC, construction certificate and engineering sign-off
- Site preparation: earthworks, drainage and foundations
- Factory construction: modules built and inspected
- Transport and delivery: modules trucked to site
- Crane installation: modules lifted and secured
- On-site connections: plumbing, electrical and structural joins completed
- Final inspection and handover: certifier checks, occupation certificate issued and keys handed over
Financing a Modular Home in Australia
Financing works much like a standard home build, though some lenders have specific policies on off-site construction. You may need a fixed-price contract, council approval and a valuation based on plans before funds are approved. Speak with a broker or lender who understands modular projects.
Construction Loans and Progress Payments for Modular Homes
Construction loans release money in stages. Modular builds sometimes require an early payment for factory production, which can differ from the usual slab, frame and lock-up schedule. Confirm how your lender handles payments for modules that aren’t yet on your land, including insurance and ownership of the modules during production.
What to Check With Your Lender Before Building
- Whether they finance off-site or modular construction
- How progress payments are structured
- What documents they need before approval
- How they value a home under construction
- Insurance requirements while modules are in the factory or in transit
Energy Efficiency and Sustainability of Modular Homes
Factory precision helps modular homes achieve airtight construction, consistent insulation and fewer thermal gaps. Many builders offer solar, double glazing, efficient hot water systems and sustainable materials. Less waste and shorter site disruption add to the environmental benefits. Choose a design with good orientation and a strong NatHERS rating to lower running costs.
Modular Homes as Granny Flats and Secondary Dwellings
Modular construction suits granny flats well. Compact modules are easier to transport and install in backyards with limited access. In NSW, secondary dwellings can often be approved through the CDC pathway if your lot meets size and setback requirements. Check council rules on maximum floor area, parking and whether the dwelling can be rented.
Choosing a Modular Home Builder in Australia
Your builder shapes your experience more than any other decision. Look for a company with real modular experience, transparent pricing and clear communication. Ask for references and visit completed homes if possible.
What to Check Before Choosing a Modular Builder
- Builder licence: verify the correct NSW licence and insurance
- Experience and track record: years in business and modular projects completed
- NCC compliance: documentation and certification for modules
- Quality control: inspection processes at each factory stage
- Factory inspection: ask to tour the facility
- Transport and installation experience: proven delivery and crane coordination
- Warranty: structural and defect coverage, plus home warranty insurance
- Pricing and inclusions: a clear breakdown of what’s included and excluded
- Previous projects: completed homes and customer reviews
Is a Modular Home Right for You?
A modular home suits buyers who value speed, cost certainty and quality control, and whose block allows delivery and crane access. It may be less suitable if your site is very steep, your design is highly complex, or you expect to make changes during construction. Talk to an experienced builder early, and get a site assessment before you finalise any plans.
Frequently Asked Questions About Modular Homes
Are modular homes cheaper than traditional homes?
Often slightly cheaper or similar in cost, with stronger cost predictability. Transport, crane and site costs can narrow the gap.
Are modular homes as strong as site-built homes?
Yes. They must meet the NCC and are built to withstand transport and lifting, which often means extra structural strength.
Can I get a mortgage for a modular home?
Yes, through many lenders. Confirm how they handle progress payments.
Do modular homes hold their value?
A well-built, council-approved modular home on a permanent foundation is generally valued like any other house.
How long does approval take in NSW?
CDC can take a few weeks, while a DA can take several months, depending on your council.
Can I build a modular home on a sloping block?
Sometimes. Extra engineering and foundation work are usually needed, and access must be workable.