
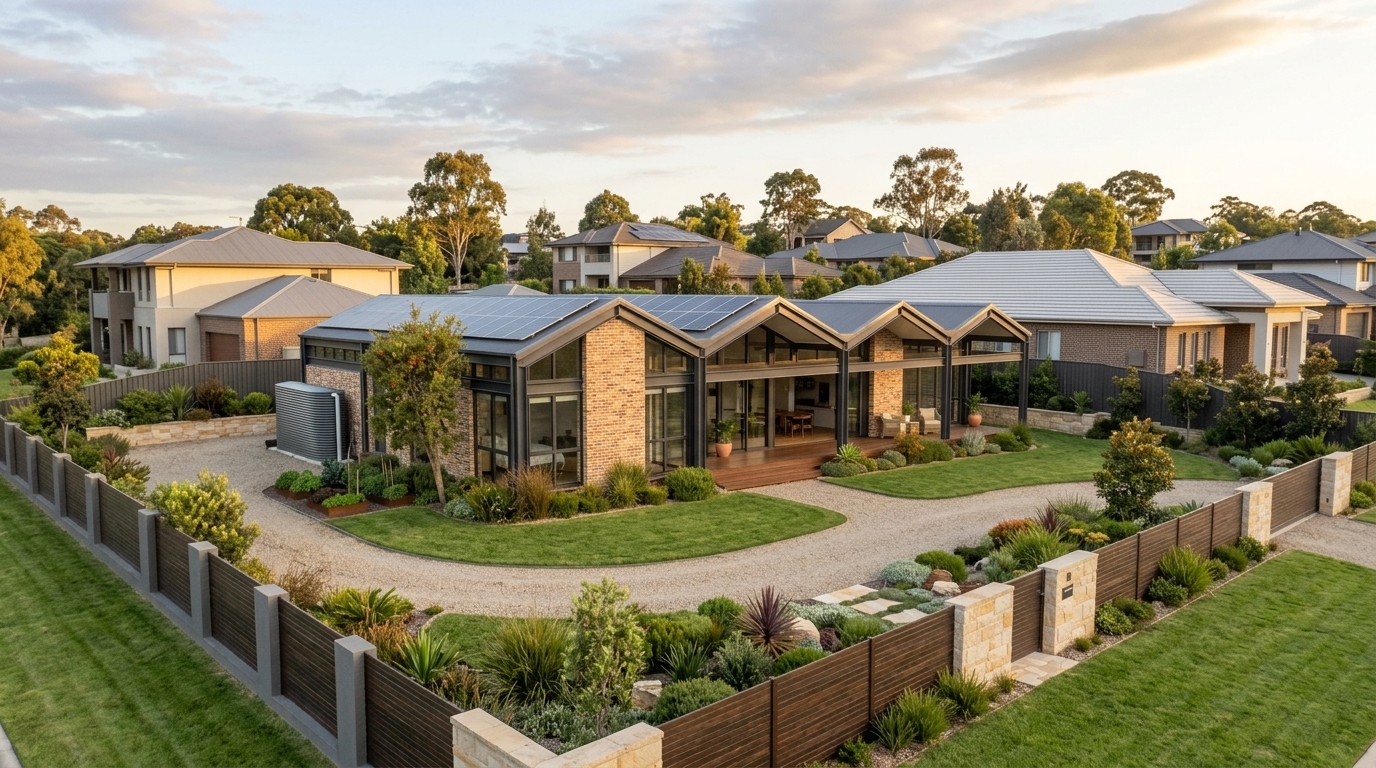
Modern Features of Industrial House Design
Homechoiceaustralia is a home development company in New South Wales, and we see more buyers asking for modern industrial house design NSW families can enjoy every day. The style is bold, honest and practical. This guide explains the main features, materials and layout ideas that make industrial homes work well across the state.
What Is Modern Industrial House Design?
Industrial design takes its cues from factories and warehouses. Think strong lines, visible structure and function over decoration. Modern industrial home design keeps that character but adds warmth, comfort and better energy performance.
Older industrial interiors could feel cold and harsh. Today’s approach mixes rough finishes with refined details, so the home feels welcoming as well as striking. If you are comparing industrial house design NSW options and industrial home designs NSW builders present, this balance is the first thing to look for.
Key Features of Modern Industrial Homes
Most modern industrial homes share a few core features. Open-plan living connects the kitchen, dining and lounge into one large space. High ceilings add volume and make rooms feel larger. Clean architectural lines and simple layouts keep the look uncluttered.
Many designs also borrow from warehouse-inspired design, using large openings and simple forms. Together, these modern industrial house features Australia buyers love create a home that is practical as well as stylish.
Raw and Natural Materials
Materials do most of the work in this style. Exposed brick brings texture and history to feature walls. Polished concrete floors are durable and easy to clean. Structural steel adds strength and a strong visual line.
Using raw materials like these lets the building show what it is made of. Timber accents, whether natural or reclaimed, soften the harder surfaces. Glass and stone round out the palette. The key is to combine rough and refined finishes so no single material dominates the room.
Exposed Architectural Details
Industrial homes celebrate their structure. Exposed beams and columns draw the eye upward and show off the height of the room. Exposed pipework and ductwork can be arranged neatly as a design feature.
Metal-framed windows and doors add slim, elegant lines and frame the view outside. Open rafters, when detailed carefully, give ceilings a sense of depth.
Industrial Colour Palettes
A neutral colour palette keeps the look calm. Charcoal, grey and concrete tones form the base, while white walls add brightness. Black steel finishes on window frames, stair rails and fixtures give sharp contrast.
Muted accents such as olive, rust or deep blue add interest without clutter. Balance the dark elements with warm timber so the home never feels heavy.
Natural Light and Indoor-Outdoor Living
Large windows are central to this style. Floor-to-ceiling glass, wide sliding doors and high-level clerestory windows bring natural light deep into open spaces.
These openings also support indoor-outdoor living by linking the kitchen and lounge to an alfresco area. Matching interior materials with exterior finishes, such as concrete flooring that continues onto the patio, makes the transition seamless. Externally, brick and concrete façades, dark cladding and warehouse-style rooflines echo the interior. Simple landscaping with native plants completes the picture.
Kitchens, Bathrooms and Lighting
The kitchen is often the centrepiece. Look for an oversized island, concrete or stone benchtops and black or metal fixtures. Timber and metal combinations add balance, and statement pendant lighting above the island ties everything together.
In bathrooms, use concrete-look surfaces, neutral textured tiles and matte black tapware. Steel and glass screens keep the space open, and a little timber or stone adds warmth.
Elsewhere, track lighting, caged fixtures and exposed-bulb pendants highlight architectural features and add character after dark.
Mixing Industrial Style With Warmth
This look works best with a soft side. Natural fabrics, leather, woven rugs and indoor plants soften hard surfaces. Layering textures makes the home welcoming for children and guests alike.
Modern Industrial Homes in NSW
Industrial style homes NSW buyers choose need to respond to local conditions. Modern industrial homes in New South Wales work on inner-city sites, suburban streets and acreage alike. In Sydney, land is limited, so many families explore industrial style homes for narrow blocks NSW, where clever planning, skylights and courtyards bring in light.
Both single-storey and double-storey layouts suit the style. Knockdown-rebuild projects are also popular, because they replace an outdated house with a new design on an established street. Renovations and extensions can add industrial touches to an existing home.
Reviewing industrial home design Sydney projects, industrial style home designs Sydney NSW builders create and industrial style house plans NSW providers offer helps you understand what suits your site. Always check local planning and site requirements early.
Energy Efficiency and Comfort
Modern industrial homes Australia builders deliver must handle hot summers and cool winters. Good insulation, thermal mass from concrete slabs and natural cross ventilation keep temperatures steady. High-level windows release warm air, while solar panels and efficient glazing reduce running costs.
Sustainable home design also covers the materials you choose. Recycled materials such as reclaimed timber and reused bricks add character and lower environmental impact. Colorbond steel and corrugated iron suit roofing and cladding, offering durability and an authentic industrial look.
Industrial Design for Family Living
A contemporary industrial house design can be very family friendly. Choose practical open layouts, flexible living spaces that adapt as children grow, and generous storage to keep benches clear. Robust finishes handle daily wear, and outdoor entertaining suits busy households.
If you are browsing industrial house plans for Australian homes, check that the layout supports how you live, not only how it looks.
How to Avoid Overdoing the Look
Keep the material palette controlled and balance dark finishes with lighter ones. Skip excessive industrial décor, combine old-inspired details with modern finishes, and prioritise function. Uncluttered spaces let the architecture speak. Reviewing industrial home design ideas NSW projects offer can help you edit your choices with confidence.
Final Considerations Before You Build
Choose materials early and plan lighting and glazing together. Think about insulation and ventilation from day one. Balance industrial features with comfort, and design around your block and your lifestyle.
Comparing industrial house plans Australia wide with modern industrial house designs NSW can sharpen your brief. When you are ready to start, speak with Homechoiceaustralia about turning your industrial home vision into a practical, comfortable reality.