
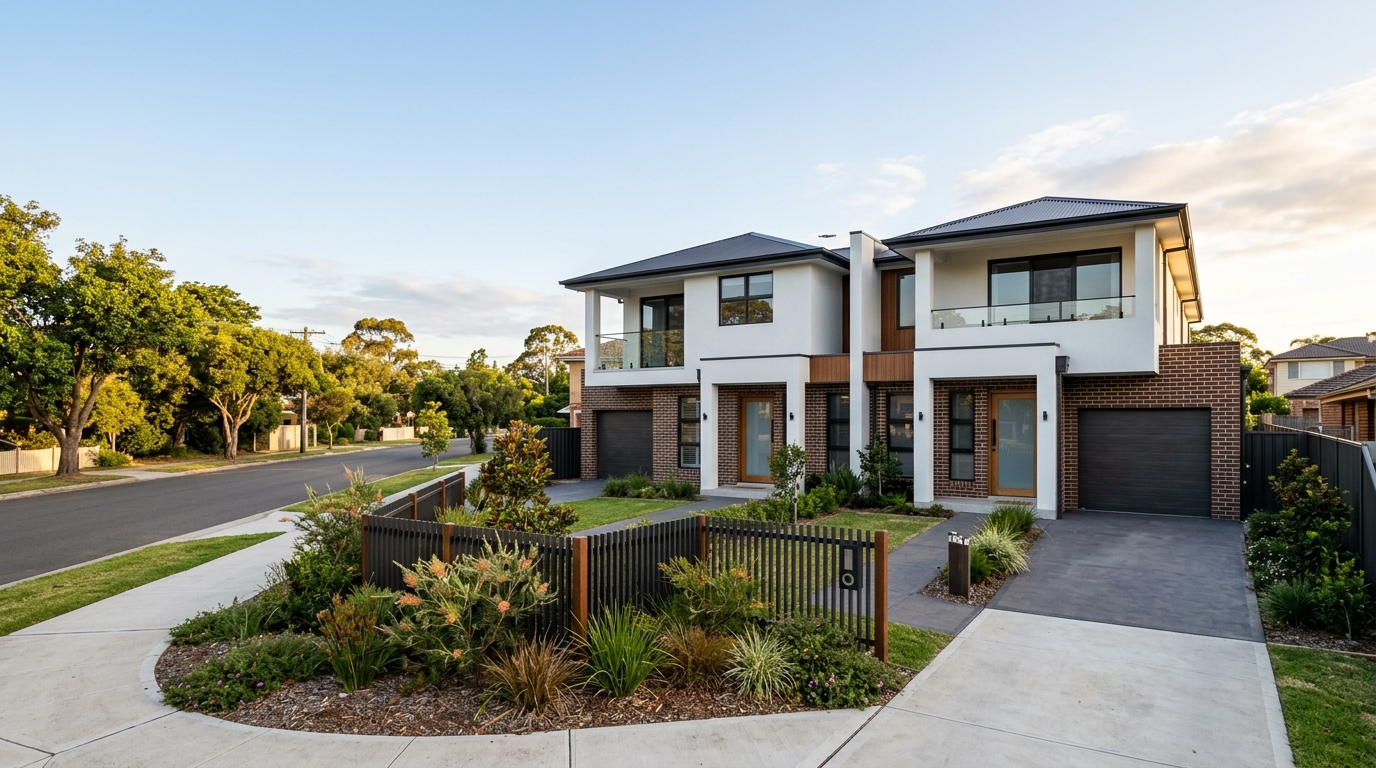
Building two homes on one block can be a smart way to add value, but the rules come in layers. This guide answers the questions owners ask first: what are the duplex regulations in Sydney, and can I build a duplex in Sydney on my block? The duplex regulations Sydney owners must follow combine state policy with local council controls. Both need checking before you spend money on plans.
What Is a Duplex in Sydney?
In planning language, a duplex is usually a dual occupancy: two dwellings on one lot. They can be attached (sharing a wall) or detached (separate buildings). A duplex is not a granny flat. A secondary dwelling is small, sits behind an existing home and is capped in size, while each duplex dwelling is a full home. Two-dwelling designs range from side-by-side homes to front-and-rear layouts.
What Changed in NSW?
The NSW Low and Mid-Rise Housing reforms reshaped the ground rules. From 1 July 2024, two-dwelling projects became permissible with consent in R2 zones state-wide. From 28 February 2025, Stage 2 introduced fixed development standards in designated low and mid-rise areas, generally within walking distance of major centres and stations. These standards override stricter local numbers, but not more generous ones.
That means Sydney duplex planning rules are more consistent than before. Local controls, overlays and site constraints still matter, so the duplex building rules NSW now applies are a starting point, not a guarantee.
Can You Build on Your Property?
Start with residential zoning. Duplexes are most common in R2 zoning (Low Density Residential), and they may also be permitted in R1, R3 and some RU5 Village areas, depending on the local environmental plan. The LEP sets what is allowed, while the development control plan adds detailed design guidance.
Then work through the basic site requirements:
- Zoning and applicable LEP
- Lot area and frontage
- Access to a public road
- Overlays such as heritage, flood or bushfire
Zoning alone never guarantees approval. Sydney duplex zoning requirements are only the first gate.
Minimum Lot Size and Frontage
For duplex lot size Sydney owners should generally expect the state standard: 450 m² with a 12 m lot width, measured at the building line. Sydney duplex minimum lot size requirements can differ by council. A higher LEP figure is overridden by the state standard, but a lower one still applies.
Do not assume 400 m² qualifies. Narrow blocks also shape building design, because a 12 m frontage leaves little room for driveways, garages and side access. Corner lots may use the secondary street frontage, while battle-axe and irregular blocks need extra scrutiny.
Setbacks, Height and Floor Space
Front, side and rear building setbacks are largely set by the council’s DCP, so they vary between areas. Duplex setback requirements Sydney NSW councils apply define the buildable envelope, and they interact with height and floor area.
In low and mid-rise areas, the state standards are a 9.5 m maximum building height (typically two storeys) and a floor space ratio of 0.65:1. FSR is total floor area divided by site area, so a 500 m² lot supports roughly 325 m² across both homes. Outside those areas, local LEP controls decide.
Parking, Open Space and Landscaping
Parking is commonly one space per dwelling where no stricter local rule exists. Driveway design matters on narrow frontages, since a shared crossover may be needed. Each dwelling also needs usable private open space, a minimum landscaped area and reasonable solar access, so plan the backyard early rather than treating it as leftover space.
Other Site Constraints
Several factors can block or reshape a project:
- Heritage items and conservation areas
- Flood-prone and bushfire-prone land
- Acid sulfate soils
- Easements, sewer and drainage lines
- Significant trees
- Sloping or irregular sites
Some of these can exclude a site from the fixed state standards, so verify each one before design begins.
DA vs CDC
There are two main routes to approval. A development application goes to council for merit assessment, which offers flexibility but takes longer. A complying development certificate is a fast-track approval issued by council or a private certifier when the plan meets every fixed standard.
For duplex CDC requirements Sydney sites must satisfy, one non-compliant item can knock a project out of the pathway. CDC approval suits straightforward, clean sites. Otherwise, the duplex DA approval process Sydney councils run is the safer option.
Sydney duplex development approval requirements also include lodgement of plans, a statement of environmental effects and supporting reports. Most lodgements go through the NSW Planning Portal. Duplex planning approval Sydney applicants receive depends on the pathway, site complexity and council workload, and Sydney duplex council approval typically takes longer than CDC. Whichever route you choose, you still need a construction certificate before building starts.
Subdivision
A duplex on one title is different from two separate titles. Under the state provisions, Torrens title subdivision of a two-dwelling project generally requires each new lot to have at least 225 m², a 6 m width and lawful road access. Battle-axe subdivision is restricted. Check subdivision potential before designing, because it affects the layout, the boundary and the finished value.
BASIX, Energy and Building Standards
Every new dwelling needs a BASIX certificate covering water use, energy efficiency and thermal comfort. The National Construction Code also requires fire separation and acoustic separation between the two homes. Good detailing here protects residents and avoids costly rework.
Contributions and Development Costs
Budget for more than construction. Councils may charge Section 7.11 or Section 7.12 contributions per new dwelling, and the Housing and Productivity Contribution may apply in some areas. Add planning fees, certification, surveying and consultant reports. Get a costed estimate before you commit.
How to Check If Your Block Is Suitable
- Check zoning on the NSW Planning Portal.
- Review the LEP and DCP.
- Confirm lot size and frontage.
- Test setbacks, FSR and height.
- Check overlays, easements and services.
- Assess subdivision potential.
- Book a site feasibility assessment.
Regulations by Council Area
Neighbouring councils can apply different DCP controls, so requirements vary. Blacktown, The Hills Shire, Parramatta, Cumberland, Canterbury-Bankstown, Ryde and Sutherland Shire each publish their own controls. Some councils may also be excluded from parts of the reforms. Always read the current local documents for your suburb.
Common Mistakes
- Assuming 400 m² automatically qualifies
- Checking only the zoning
- Ignoring frontage or subdivision rules
- Designing before checking site constraints
- Assuming CDC is available
- Overlooking easements, heritage or flood restrictions
Final Word
Sydney duplex development rules reward early research. Anyone weighing duplex development Sydney NSW wide should confirm zoning, size and constraints first. Duplex planning requirements in Sydney NSW change over time, so treat this as Sydney duplex building rules for potential builders, not legal advice. Check current requirements with your council or a qualified planner before you commit.
FAQs
What is the minimum land size for a duplex in Sydney?
Generally 450 m² with a 12 m frontage in low and mid-rise areas, though some LEPs differ.
Can I build a duplex on 400 m²?
Usually not under the state standard, unless your LEP sets a lower figure and other controls are met.
Can I build a duplex on 450 m²?
Yes, if frontage, zoning, setbacks and overlays also comply.
What frontage is required for a duplex in NSW?
Generally 12 m at the building line.
Can I build a duplex in an R2 zone?
Yes, they are permitted with consent in R2 zones state-wide.
Do I need a DA or CDC for a duplex?
Either can apply. CDC works only if every fixed standard is met.
How high can a Sydney duplex be?
Typically 9.5 m in low and mid-rise areas; elsewhere, the LEP applies.
How much parking does a duplex require?
Commonly one space per dwelling, unless local rules are stricter.